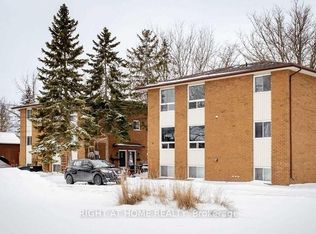
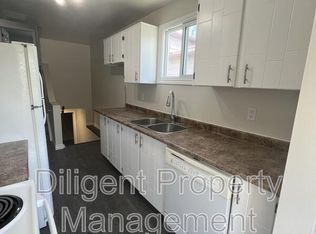
Welcome to Belvista Manor, where comfortable, low-maintenance living meets the convenience of East City. This well-kept 2-bedroom condo offers a practical layout with in-suite laundry and everything you need for easy one-level living. Set in a quiet building just one block from the Rotary Trail, you'll have walking and cycling trails right at your doorstep, while the shops, restaurants and everyday amenities along Hunter Street E. are just a short walk away. Auburn Mills Plaza is conveniently located next door, and the bus stop is right outside the front door, making getting around simple and convenient. A great opportunity for those looking to downsize without giving up location, convenience or comfort.
For sale
C$385,000
878 Armour Rd #202, Peterborough, ON K9H 2A6
2beds
1baths
Apartment
Built in ----
-- sqft lot
$-- Zestimate®
C$--/sqft
C$360/mo HOA
What's special
Practical layoutIn-suite laundryEasy one-level livingQuiet building
- 53 days
- 2
- 0
Zillow last checked:
Listing updated:
Listed by:
RE/MAX HALLMARK EASTERN REALTY
Source: TRREB,MLS®#: X13696264 Originating MLS®#: Central Lakes Association of REALTORS
Originating MLS®#: Central Lakes Association of REALTORSFacts & features
Interior
Bedrooms & bathrooms
- Bedrooms: 2
- Bathrooms: 1
Primary bedroom
- Level: Second
- Dimensions: 4.57 x 3.27
Bedroom
- Level: Second
- Dimensions: 3.87 x 2.92
Bathroom
- Level: Second
- Dimensions: 2.96 x 1.54
Dining room
- Level: Second
Kitchen
- Level: Second
- Dimensions: 4.75 x 4.6
Laundry
- Level: Second
- Dimensions: 2.03 x 1.55
Living room
- Level: Second
- Dimensions: 3.61 x 4.65
Heating
- Baseboard, Electric
Cooling
- Wall Unit(s)
Appliances
- Laundry: In-Suite Laundry
Features
- Basement: None
- Has fireplace: No
Interior area
- Living area range: 900-999 null
Property
Parking
- Total spaces: 1
- Parking features: Private
Features
- Stories: 2
- Exterior features: Paved Yard, Lighting
Lot
- Features: Golf, Park, Place Of Worship, School, Public Transit
- Topography: Level,Wooded/Treed
Details
- Parcel number: 287790016
- Other equipment: Intercom
Construction
Type & style
- Home type: Apartment
- Property subtype: Apartment
Materials
- Brick
- Foundation: Concrete
- Roof: Asphalt Shingle
Community & HOA
HOA
- Services included: Common Elements Included, Building Insurance Included, Parking Included
- HOA fee: C$360 monthly
- HOA name: 45
Location
- Region: Peterborough
Financial & listing details
- Tax assessed value: C$184,000
- Annual tax amount: C$3,476
- Date on market: 8/20/2026
Price history
Price history is unavailable.
Public tax history
Tax history is unavailable.
Climate risks
Neighborhood: Auburn
Nearby schools
GreatSchools rating
No schools nearby
We couldn't find any schools near this home.
Similar homes
- C$395,0002 bd1 ba-- sqft760 George St N #2, Peterborough, ON K9H 3T3For Sale
 MLS ID #X13877676, RE/MAX HALLMARK EASTERN REALTY. TRREB
 - C$384,9002 bd2 ba-- sqft485 Mark St, Peterborough, ON K9H 1W1For Sale
 MLS ID #X13880194, Re/Max All-Stars Realty Inc.. TRREB
 - C$399,9002 bd2 ba-- sqft40 Auburn St #304, Peterborough, ON K9H 2G2For Sale
 MLS ID #X13727412, RE/MAX ROUGE RIVER REALTY LTD.. TRREB
 - C$425,5002 bd2 ba-- sqftInverlea, Peterborough, ON K9H 2G2For Sale
 MLS ID #X13760796, Royal Lepage Proalliance Realty. TRREB
