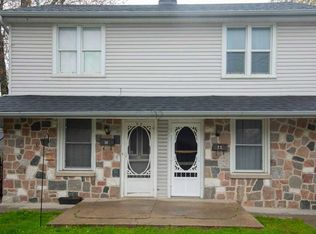
Opportunity awaits with this versatile property featuring C1 commercial zoning! Offering 2 bedrooms plus a bonus room, this home provides flexible living or workspace options to suit a variety of needs. The spacious kitchen is perfect for everyday living, while the full basement offers ample storage or future potential. Recent updates include a new furnace (2025), new front stairs (2025), hot water tank(2025), induction stove(2025). Whether you're looking for your first home, an investment property, or the ideal location to operate your business, this property delivers exceptional value. Conveniently located close to all amenities and just steps from Knights of Columbus Park.
For sale
C$389,000
47 Park St S, Peterborough, ON K9J 3R6
2beds
1baths
Single Family Residence
Built in ----
3,000 Square Feet Lot
$-- Zestimate®
C$--/sqft
C$-- HOA
What's special
Bonus roomSpacious kitchen
- 6 days
- 8
- 0
Zillow last checked:
Listing updated:
Listed by:
Ball Real Estate Inc.
Source: TRREB,MLS®#: X13744098 Originating MLS®#: Central Lakes Association of REALTORS
Originating MLS®#: Central Lakes Association of REALTORSFacts & features
Interior
Bedrooms & bathrooms
- Bedrooms: 2
- Bathrooms: 1
Primary bedroom
- Level: Second
- Dimensions: 3.99 x 2.87
Bedroom 2
- Level: Second
- Dimensions: 3.48 x 3.2
Bathroom
- Level: Second
- Dimensions: 1.52 x 2.49
Other
- Level: Basement
- Dimensions: 3.86 x 4.83
Foyer
- Level: Main
- Dimensions: 2.26 x 1.8
Kitchen
- Level: Main
- Dimensions: 5.28 x 4.12
Living room
- Level: Main
- Dimensions: 7.6 x 3.2
Office
- Level: Second
- Dimensions: 2.9 x 2.13
Heating
- Forced Air, Gas
Cooling
- None, Window Unit(s)
Appliances
- Included: Water Heater
Features
- Basement: Partially Finished
- Has fireplace: No
Interior area
- Living area range: 1100-1500 null
Video & virtual tour
Property
Parking
- Total spaces: 2
- Parking features: Right Of Way, Mutual
Features
- Stories: 2
- Patio & porch: Porch
- Pool features: None
- Waterfront features: None
Lot
- Size: 3,000 Square Feet
- Features: Fenced Yard, Hospital, Library, Park, Place Of Worship, Public Transit, Rectangular Lot
- Topography: Level
Details
- Parcel number: 280800220
Construction
Type & style
- Home type: SingleFamily
- Property subtype: Single Family Residence
Materials
- Aluminum Siding, Concrete Block
- Foundation: Concrete Block
- Roof: Asphalt Shingle
Utilities & green energy
- Sewer: Sewer
Community & HOA
Location
- Region: Peterborough
Financial & listing details
- Tax assessed value: C$189,000
- Annual tax amount: C$3,344
- Date on market: 9/4/2026
Price history
Price history is unavailable.
Public tax history
Tax history is unavailable.
Climate risks
Neighborhood: Monaghan
Nearby schools
GreatSchools rating
No schools nearby
We couldn't find any schools near this home.

Similar homes
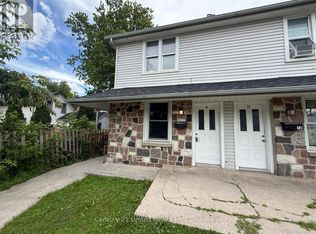
- C$384,9003 bd2 ba-- sqft179 Lock St, Peterborough, ON K9J 2Y8For Sale
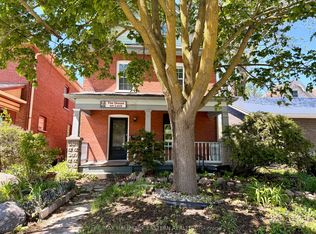 MLS ID #X13762158, RE/MAX HALLMARK EASTERN REALTY. TRREB
 - C$419,0003 bd2 ba-- sqft278 Dalhousie St, Peterborough, ON K9J 2M4For Sale
 MLS ID #X13761588, RE/MAX Rouge River Realty Ltd.. TRREB
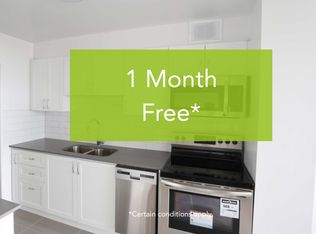
 - C$399,9002 bd1 ba-- sqft51 Ephgrave Blvd, Peterborough, ON K9J 4G1For Sale
 MLS ID #X13727170, RE/MAX HALLMARK EASTERN REALTY. TRREB
 - C$449,9004 bd3 ba-- sqft553 Chamberlain St, Peterborough, ON K9J 4L6For Sale
 MLS ID #X13764972, Coldwell Banker Electric Realty. TRREB
