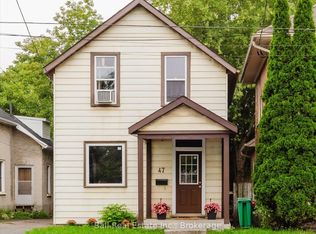
Renovated 3-Bedroom Home. Ideal for First-Time Buyers or Savvy Investors! Updated 3-bedroom, 2-bathroom home, featuring a bright open-concept living and dining area with modern finishes throughout and new decking on the front porch. The freshly painted interior provides a clean slate, ready for your personal touch and décor. The modern kitchen offers plenty of space for meal prep and everyday cooking. Recent plumbing upgrades, including the removal of all cast iron piping, add peace of mind and long-term value. Step outside to a fully fenced yard, perfect for kids, pets, or relaxing outdoors, just awaiting your personal touches. Two private driveways provide convenient off-street parking. Located close to downtown, parks, shopping, and on a bus route, this home combines comfort, convenience, and accessibility. Whether you're a first-time buyer ready to make your move or an investor seeking a turnkey opportunity, this property is a must-see! Offers anytime.
For sale
C$349,900
26 Park St N, Peterborough, ON K9J 3V2
3beds
2baths
Single Family Residence
Built in ----
2,177 Square Feet Lot
$-- Zestimate®
C$--/sqft
C$-- HOA
What's special
Modern finishes throughoutFreshly painted interiorFully fenced yard
- 59 days
- 65
- 7
Zillow last checked:
Listing updated:
Listed by:
Century 21 United Realty Inc.
Source: TRREB,MLS®#: X13556756 Originating MLS®#: Central Lakes Association of REALTORS
Originating MLS®#: Central Lakes Association of REALTORSFacts & features
Interior
Bedrooms & bathrooms
- Bedrooms: 3
- Bathrooms: 2
Bedroom
- Level: Second
- Dimensions: 1.7 x 1.32
Bedroom 3
- Level: Second
- Dimensions: 2.26 x 5.57
Bathroom
- Level: Second
Bathroom
- Level: Main
Kitchen
- Level: Main
- Dimensions: 3.35 x 3.2
Living room
- Level: Main
- Dimensions: 7.09 x 2.74
Heating
- Forced Air, Gas
Cooling
- Central Air
Appliances
- Included: Water Heater
Features
- Flooring: Carpet Free
- Basement: Full,Unfinished
- Has fireplace: No
Interior area
- Living area range: 700-1100 null
Property
Parking
- Total spaces: 2
- Parking features: Private Double
Features
- Stories: 2
- Pool features: None
Lot
- Size: 2,177 Square Feet
- Topography: Flat
Details
- Parcel number: 280920010
- Other equipment: Sump Pump
Construction
Type & style
- Home type: SingleFamily
- Property subtype: Single Family Residence
Materials
- Brick
- Foundation: Concrete
- Roof: Asphalt Shingle,Shingle
Utilities & green energy
- Sewer: Sewer
Community & HOA
Community
- Security: None
Location
- Region: Peterborough
Financial & listing details
- Tax assessed value: C$162,000
- Annual tax amount: C$2,429
- Date on market: 7/13/2026
Price history
Price history is unavailable.
Public tax history
Tax history is unavailable.
Climate risks
Neighborhood: South Central
Nearby schools
GreatSchools rating
No schools nearby
We couldn't find any schools near this home.

Similar homes
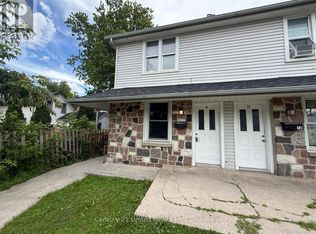
- C$384,9003 bd2 ba-- sqft179 Lock St, Peterborough, ON K9J 2Y8For Sale
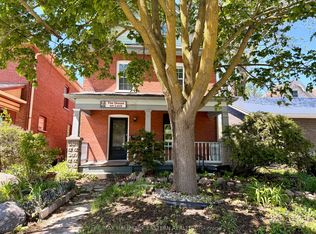 MLS ID #X13762158, RE/MAX HALLMARK EASTERN REALTY. TRREB
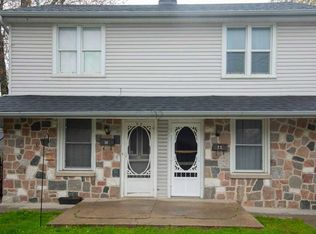
 - C$449,9004 bd3 ba-- sqft553 Chamberlain St, Peterborough, ON K9J 4L6For Sale
 MLS ID #X13764972, Coldwell Banker Electric Realty. TRREB
 - C$399,9953 bd2 ba-- sqft195 Rubidge St, Peterborough, ON K9J 3N6For Sale
 MLS ID #X13465438, ROYAL LEPAGE SIGNATURE REALTY. TRREB
 - C$499,0003 bd2 ba-- sqft72 Kent St, Peterborough, ON K9J 5B3For Sale
 MLS ID #X13753268, Century 21 United Realty Inc.. TRREB
