This charming bungalow in the North end offers a cozy home with 2 bedrooms, perfect for a small family or couple. The walkout from the eat-in kitchen to the deck allows for easy outdoor entertaining, overlooking the fenced backyard with mature trees for added privacy. The landscaped front yard adds to the curb appeal of this lovely home. Inside, you'll find modern interior updates that require low maintenance. Unfinished basement offers an opportunity to expand living space. This home truly offers a perfect blend of indoor and outdoor living spaces!
For sale
C$349,900
664 Park St N, Peterborough, ON K9H 4S3
2beds
1baths
Single Family Residence
Built in ----
-- sqft lot
$-- Zestimate®
C$--/sqft
C$-- HOA
What's special
Modern interior updates
- 18 hours |
- 5 |
- 0 |
Zillow last checked:
Listing updated:
Listed by:
Bowes & Cocks Limited
Source: TRREB,MLS®#: X13683344 Originating MLS®#: Central Lakes Association of REALTORS
Originating MLS®#: Central Lakes Association of REALTORSFacts & features
Interior
Bedrooms & bathrooms
- Bedrooms: 2
- Bathrooms: 1
Primary bedroom
- Level: Main
- Dimensions: 2.78 x 3.57
Bedroom 2
- Level: Main
- Dimensions: 2.1 x 2.99
Bathroom
- Level: Main
- Dimensions: 1.68 x 2.1
Kitchen
- Level: Main
- Dimensions: 2.1 x 3.6
Laundry
- Level: Basement
- Dimensions: 2.29 x 3.44
Living room
- Level: Main
- Dimensions: 3.63 x 4.72
Other
- Level: Basement
- Dimensions: 2.9 x 4.61
Other
- Level: Basement
- Dimensions: 3.11 x 3.84
Utility room
- Level: Basement
- Dimensions: 2.17 x 3.93
Heating
- Forced Air, Gas
Cooling
- None
Features
- Water Meter
- Basement: Unfinished
- Has fireplace: No
Interior area
- Living area range: < 700 null
Property
Parking
- Total spaces: 2
- Parking features: Private
Features
- Pool features: None
Lot
- Features: Park, Public Transit
Details
- Additional structures: Shed
- Parcel number: 281100097
Construction
Type & style
- Home type: SingleFamily
- Architectural style: Bungalow
- Property subtype: Single Family Residence
Materials
- Vinyl Siding
- Foundation: Unknown
- Roof: Metal
Utilities & green energy
- Sewer: Sewer
Community & HOA
Location
- Region: Peterborough
Financial & listing details
- Tax assessed value: C$162,000
- Date on market: 8/17/2026
Price history
Price history is unavailable.
Public tax history
Tax history is unavailable.
Climate risks
Neighborhood: Highland
Nearby schools
GreatSchools rating
No schools nearby
We couldn't find any schools near this home.
- C$--3 bd2 ba1.5k sqft680 Stormont St #1A, Peterborough, ON K9H6A6Off Market

- C$514,9003 bd2 ba-- sqft475 Parkhill Rd W #222, Peterborough, ON K9H7M5For Sale

- C$--2 bd1 ba900 sqft731 Donegal St #1, Peterborough, ON K9H4M7Off Market
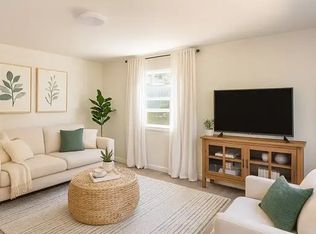
- C$475,0003 bd1 ba-- sqft426 Wolsely St, Peterborough, ON K9H5A5For Sale
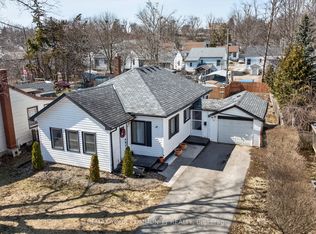
- C$2,0002 bd1 ba-- sqft602 Park St N #1, Peterborough, ON K9H4S2For Rent
- C$499,9003 bd2 ba-- sqft377 Chesterfield Ave, Peterborough, ON K9H4X8For Sale
- C$--4 bd1 ba-- sqft736 Stormont St, Peterborough, ON K9H6B2Off Market
- C$415,0002 bd1 ba-- sqft516 Glengarry Ave, Peterborough, ON K9H4Y4For Sale
Similar homes
- C$349,9002 bd2 ba-- sqft862 George St N, Peterborough, ON K9H 3T7For Sale
 MLS ID #X12929942, Century 21 United Realty Inc.. TRREB
 - C$359,9003 bd1 ba-- sqft294 Parkhill Rd W, Peterborough, ON K9H 3H7For Sale
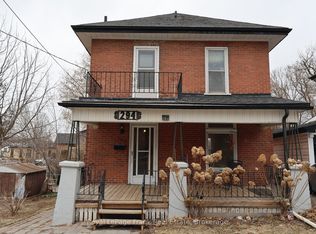 MLS ID #X13493172, Royal LePage Frank Real Estate. TRREB
 - C$365,0003 bd2 ba-- sqft2131 Walker Ave, Peterborough, ON K9L 1T6For Sale
 MLS ID #X13678186, Exit Realty Liftlock. TRREB
 - C$399,9004 bd2 ba-- sqft535 Park St N, Peterborough, ON K9H 4R6For Sale
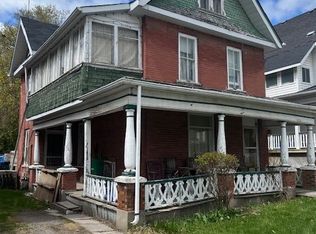 MLS ID #X13075554, Revel Realty Inc.. TRREB
 - C$349,9003 bd2 ba-- sqft26 Park St N, Peterborough, ON K9J 3V2For SaleMLS ID #X13556756, Century 21 United Realty Inc.. TRREB
- C$429,9003 bd2 ba-- sqft79 Parkhill Rd W, Peterborough, ON K9H 3G7For SaleMLS ID #X13664066, RE/MAX ROUGE RIVER REALTY LTD.. TRREB
- C$438,8884 bd3 ba-- sqft632 Union St, Peterborough, ON K9H 3V5For SaleMLS ID #X13622860, HOMELIFE/MIRACLE REALTY LTD. TRREB
- C$450,0004 bd2 ba-- sqft802 Mountain Ash Rd, Peterborough, ON K9J 8K2For SaleMLS ID #X13681654, Exit Realty Liftlock. TRREB
- C$400,0004 bd1 ba-- sqft179 Dublin St, Peterborough, ON K9H 3B4For SaleMLS ID #X13483764, Stoneguide Realty Limited. TRREB
- C$470,0003 bd2 ba-- sqft451 Stewart St, Peterborough, ON K9H 4B4For SaleMLS ID #X13662238, RE/MAX HALLMARK EASTERN REALTY. TRREB
- C$419,9003 bd2 ba-- sqft922 Webber Ave, Peterborough, ON K9J 5Y1For SaleMLS ID #X13666122, Century 21 United Realty Inc.. TRREB
- C$389,9003 bd2 ba-- sqft584 Maiden Ln, Peterborough, ON K9H 3V2For SaleMLS ID #X13154620, Exp Realty. TRREB
- C$469,0004 bd2 ba-- sqft618 Donegal St, Peterborough, ON K9H 4M5For SaleMLS ID #X13452180, RE/MAX HALLMARK EASTERN REALTY. TRREB
- C$429,9004 bd2 ba-- sqft718 Mountain Ash Rd, Peterborough, ON K9J 8K1For SaleMLS ID #X13665790, Century 21 United Realty Inc.. TRREB
- C$449,9004 bd2 ba-- sqft269 Aberdeen Ave, Peterborough, ON K9H 4X2For SaleMLS ID #X13536688, RE/MAX HALLMARK EASTERN REALTY. TRREB
- C$399,9953 bd2 ba-- sqft195 Rubidge St, Peterborough, ON K9J 3N6For SaleMLS ID #X13465438, ROYAL LEPAGE SIGNATURE REALTY. TRREB
- C$475,0003 bd1 ba-- sqft426 Wolsely St, Peterborough, ON K9H 5A5For SaleMLS ID #X12978466, REMAX YOUR COMMUNITY REALTY. TRREB
- C$199,0003 bd2 ba-- sqft297 Sherbrooke St, Peterborough, ON K9J 2N7For SaleMLS ID #X13645692, BSS REALTY INC.. TRREB
- C$449,0005 bd2 ba-- sqft617 Trailview Dr, Peterborough, ON K9J 8K3For SaleMLS ID #X13647112, RE/MAX GOLD REALTY INC.. TRREB
- C$389,0003 bd2 ba-- sqft17 B Beechwood Dr, Peterborough, ON K9J 1M2For SaleMLS ID #X13530606, Homelife Preferred Realty Inc.. TRREB
