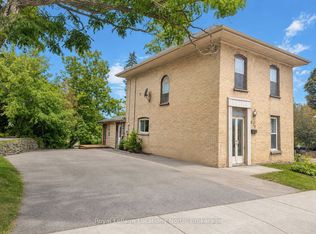
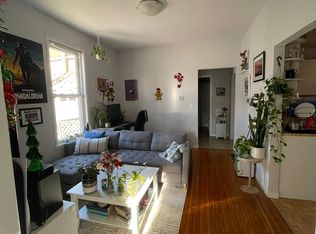
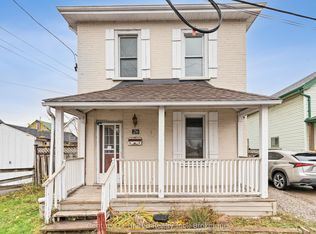
Spacious two storey 3 bedroom home with a main floor family room addition with a gas fireplace is centrally located near Reid Street and is priced to sell. Ideal starter home or student home for your Trent or Sir Sandford son or daughter to build equity for 3-4 years. Located on the city bus route and short walk to the Trent Express at George St. Newer gas furnace and hot water tank. Parking for 2 cars. With 10% down, mortgage at 4% carries for $1846.33 per month, cheaper than rent. Room to build equity in this one. City of Peterborough is taking a small piece off the front of the lot for road widening at the corner of Parkhill and Reid Streets.
For sale
C$339,900
294 Parkhill Rd W, Peterborough, ON K9H 3H7
3beds
1baths
Single Family Residence
Built in ----
0 Square Feet Lot
$-- Zestimate®
C$--/sqft
C$-- HOA
What's special
Spacious two storeyGas fireplaceNewer gas furnace
- 34 days
- 51
- 1
Zillow last checked:
Listing updated:
Listed by:
Royal LePage Frank Real Estate
Source: TRREB,MLS®#: X13692934 Originating MLS®#: Central Lakes Association of REALTORS
Originating MLS®#: Central Lakes Association of REALTORSFacts & features
Interior
Bedrooms & bathrooms
- Bedrooms: 3
- Bathrooms: 1
Bedroom
- Level: Upper
- Dimensions: 3.48 x 2.95
Bedroom 2
- Level: Upper
- Dimensions: 3.07 x 2.56
Bedroom 3
- Level: Upper
- Dimensions: 3.43 x 2.92
Dining room
- Level: Main
- Dimensions: 3.45 x 3.09
Family room
- Level: Main
- Dimensions: 5.58 x 4.09
Kitchen
- Level: Main
- Dimensions: 4.39 x 2.82
Living room
- Level: Main
- Dimensions: 3.66 x 3.09
Heating
- Forced Air, Gas
Cooling
- None
Features
- Basement: Full,Unfinished
- Has fireplace: Yes
- Fireplace features: Family Room, Natural Gas
Interior area
- Living area range: 1100-1500 null
Property
Parking
- Total spaces: 2
- Parking features: Private
Features
- Stories: 2
- Pool features: None
Lot
- Size: 0 Square Feet
- Features: Park, Place Of Worship, Public Transit, School, Irregular Lot
Details
- Parcel number: 281090185
- Other equipment: Sump Pump
Construction
Type & style
- Home type: SingleFamily
- Property subtype: Single Family Residence
Materials
- Aluminum Siding, Brick
- Foundation: Stone
- Roof: Asphalt Shingle
Utilities & green energy
- Sewer: Sewer
Community & HOA
Community
- Security: Smoke Detector(s)
Location
- Region: Peterborough
Financial & listing details
- Annual tax amount: C$4,272
- Date on market: 8/24/2026
Price history
Price history is unavailable.
Public tax history
Tax history is unavailable.
Climate risks
Neighborhood: Highland
Nearby schools
GreatSchools rating
No schools nearby
We couldn't find any schools near this home.


Similar homes
- C$349,9002 bd2 ba-- sqft862 George St N, Peterborough, ON K9H 3T7For Sale
 MLS ID #X13835716, Century 21 United Realty Inc.. TRREB
 - C$320,0003 bd2 ba-- sqft297 Sherbrooke St, Peterborough, ON K9J 2N7For Sale
 MLS ID #X13645692, BSS REALTY INC.. TRREB
 - C$409,9003 bd2 ba-- sqft79 Parkhill Rd W, Peterborough, ON K9H 3G7For Sale
 MLS ID #X13664066, RE/MAX ROUGE RIVER REALTY LTD.. TRREB
 - C$349,9003 bd2 ba-- sqft26 Park St N, Peterborough, ON K9J 3V2For Sale
 MLS ID #X13556756, Century 21 United Realty Inc.. TRREB
