Don't miss out on this beautiful century brick duplex full of preserved character and charm, offering a cash-flow investment opportunity or the opportunity to own a home with rental income to help offset the costs of ownership. The home has been thoughtfully updated while maintaining its original character, including new flooring in the main house kitchen and bathroom, new appliances throughout, fresh paint, updated lighting, new hot water heater, and most windows updated. The accessory apartment will be vacant in December, providing flexibility for an owner-occupier, new tenant, or investor. Ideally located just steps from the Trent Express, trail system, public transit, and a variety of amenities. The property offers parking for six vehicles in the driveway and features 4 bedrooms and 1 bathroom in the main home, plus a beautiful accessory apartment at the rear of the property.With its central location, convenience, and abundance of original character, this is a fantastic opportunity for investors or owner-occupiers alike. The main house is fully tenanted, with quality tenants and leases in place through May 2027.
For sale
C$585,000
675 Stewart St, Peterborough, ON K9H 4C5
5beds
2baths
Duplex
Built in ----
-- sqft lot
$-- Zestimate®
C$--/sqft
C$-- HOA
What's special
Beautiful century brick duplexPreserved character and charmNew appliances throughoutFresh paintUpdated lightingMost windows updated
- 3 days |
- 10 |
- 0 |
Zillow last checked:
Listing updated:
Listed by:
Royal LePage Locations North
Source: TRREB,MLS®#: X13705244 Originating MLS®#: One Point Association of REALTORS
Originating MLS®#: One Point Association of REALTORSFacts & features
Interior
Bedrooms & bathrooms
- Bedrooms: 5
- Bathrooms: 2
Primary bedroom
- Level: Main
- Dimensions: 4.88 x 2.62
Bedroom
- Level: Second
- Dimensions: 2.74 x 3.05
Bedroom
- Level: Second
- Dimensions: 2.74 x 3.05
Bedroom
- Level: Second
- Dimensions: 3.66 x 4.27
Bedroom
- Level: Main
- Dimensions: 3.66 x 3.05
Kitchen
- Level: Main
- Dimensions: 10 x 1.52
Kitchen
- Level: Main
- Dimensions: 2.44 x 4.27
Kitchen
- Level: Main
- Dimensions: 2.44 x 4.27
Living room
- Level: Main
- Dimensions: 4.88 x 3.05
Mud room
- Level: Main
- Dimensions: 1.83 x 2.44
Heating
- Baseboard, Gas
Cooling
- None
Features
- In-Law Suite, Separate Hydro Meter
- Flooring: Accessory Apartment, Carpet Free
- Basement: Unfinished
- Has fireplace: No
Interior area
- Living area range: 1500-2000 null
Property
Parking
- Total spaces: 6
- Parking features: Private Double, Tandem
Features
- Stories: 2
- Pool features: None
Lot
- Size: 5,715 Square Feet
Details
- Parcel number: 281080068
Construction
Type & style
- Home type: MultiFamily
- Property subtype: Duplex
Materials
- Brick
- Foundation: Stone
- Roof: Asphalt Shingle
Utilities & green energy
- Sewer: Sewer
Community & HOA
Location
- Region: Peterborough
Financial & listing details
- Annual tax amount: C$4,387
- Date on market: 8/24/2026
Price history
Price history is unavailable.
Public tax history
Tax history is unavailable.
Climate risks
Neighborhood: North Central
Nearby schools
GreatSchools rating
No schools nearby
We couldn't find any schools near this home.
- C$339,9003 bd1 ba-- sqft294 Parkhill Rd W, Peterborough, ON K9H3H7For Sale
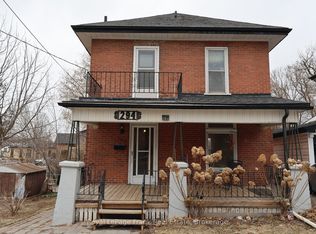
- C$2,1953 bd1 ba900 sqft621 Stewart St #1, Peterborough, ON K9H4C2For Rent

- C$--2 bd1 ba800 sqft621 Stewart St #2, Peterborough, ON K9H4C2Off Market

- C$--2 bd1 ba1k sqft350 Parkhill Rd W, Peterborough, ON K9H3H9Off Market
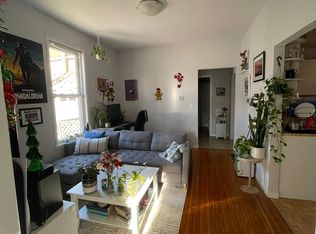
- C$--2 bd1 ba800 sqft648 Bethune St #2, Peterborough, ON K9H4A3Off Market
- C$--4 bd2 ba1.2k sqft648 Bethune St #1, Peterborough, ON K9H4A3Off Market
- C$799,9006 bd3 ba-- sqft234 Antrim St, Peterborough, ON K9H3G4For Sale
- C$2,4904 bd2 ba-- sqft52 1/2 Victoria Ave N, Peterborough, ON K9H4W1For Rent
Similar homes
- C$575,0004 bd4 ba-- sqft294 Townsend St #292, Peterborough, ON K9J 2K7For Sale
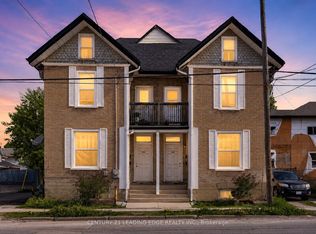 MLS ID #X13717138, CENTURY 21 LEADING EDGE REALTY INC.. TRREB
 - C$499,9005 bd3 ba-- sqft223 Antrim St, Peterborough, ON K9H 3G5For Sale
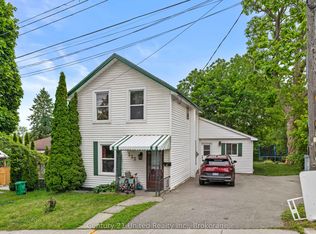 MLS ID #X13457130, Century 21 United Realty Inc.. TRREB
 - C$549,9995 bd2 ba-- sqft1228 Kenneth Ave, Peterborough, ON K9J 5P9For Sale
 MLS ID #X13601330, Coldwell Banker Electric Realty. TRREB
 - C$649,9004 bd2 ba-- sqft1551 Cherryhill Rd, Peterborough, ON K9K 1A7For Sale
 MLS ID #X13706538, RE/MAX HALLMARK FIRST GROUP REALTY LTD.. TRREB
 - C$589,9004 bd2 ba-- sqft232 Bennet St, Peterborough, ON K9H 5B6For SaleCentury 21 Canada
- C$499,0005 bd2 ba-- sqft265 Stewart St, Peterborough, ON K9J 3M8For SaleMLS ID #X13531100, SUTTON GROUP-ADMIRAL REALTY INC.. TRREB
- C$799,9006 bd3 ba-- sqft234 Antrim St, Peterborough, ON K9H 3G4For SaleMLS ID #X13520822, Century 21 United Realty Inc.. TRREB
- C$529,0005 bd2 ba-- sqft737 Water St, Peterborough, ON K9H 3N5For SaleMLS ID #X13461812, HOMELIFE LANDMARK REALTY INC.. TRREB
- C$584,9003 bd2 ba-- sqft121 Romaine St, Peterborough, ON K9J 2C1For SaleMLS ID #X13690454, Royal LePage Frank Real Estate. TRREB
- C$489,9003 bd2 ba-- sqft1193 Clonsilla Ave, Peterborough, ON K9J 5Y6For SaleMLS ID #X13709460, Bowes & Cocks Limited. TRREB
- C$599,9003 bd2 ba-- sqft115 Douro St, Peterborough, ON K9H 1H5For SaleMLS ID #X13645198, Century 21 United Realty Inc.. TRREB
- C$619,9004 bd3 ba-- sqft1169 Danita Blvd, Peterborough, ON K9J 7J9For SaleMLS ID #X13666740, Century 21 United Realty Inc.. TRREB
- C$524,9004 bd2 ba-- sqft210 Shelbourne St, Peterborough, ON K9H 5K4For SaleMLS ID #X13502964, Royal Service Real Estate Inc.. TRREB
- C$549,9004 bd3 ba-- sqft214 Aylmer St N, Peterborough, ON K9J 3K4For SaleMLS ID #X13507924, CENTURY 21 LEADING EDGE REALTY INC.. TRREB
- C$549,9004 bd2 ba-- sqft948 Saint Pauls St, Peterborough, ON K9H 6J6For SaleMLS ID #X13452858, MinCom Kawartha Lakes Realty Inc.. TRREB
- C$450,0003 bd1 ba-- sqft426 Wolsely St, Peterborough, ON K9H 5A5For SaleMLS ID #X13691000, REMAX YOUR COMMUNITY REALTY. TRREB
- C$470,0003 bd2 ba-- sqft451 Stewart St, Peterborough, ON K9H 4B4For SaleMLS ID #X13662238, RE/MAX HALLMARK EASTERN REALTY. TRREB
- C$474,9995 bd2 ba-- sqft667 George St N, Peterborough, ON K9H 3S7For SaleMLS ID #X13101294, Century 21 United Realty Inc.. TRREB
- C$529,9004 bd2 ba-- sqft893 Cumberland Ave, Peterborough, ON K9H 7B3For SaleMLS ID #X13680130, Homelife Preferred Realty Inc.. TRREB
- C$475,0003 bd2 ba-- sqft625 Union St, Peterborough, ON K9H 3V4For SaleMLS ID #X13617790, RE/MAX HALLMARK EASTERN REALTY. TRREB
