Circa 1870, this grand two-storey brick century home blends timeless character with exceptional care in one of Peterborough's most admired neighbourhoods. Set on a beautiful corner lot with mature landscaping and excellent curb appeal, the home features soaring ceilings, hardwood floors, high baseboards, transoms, and oversized original windows filled with natural light. Spacious living, dining, and family rooms flow together beautifully with an open-concept feel. The classic white custom kitchen offers a large pantry, laundry access, and adjoining hobby/office area. A charming sun porch overlooks the partially fenced backyard with patio, gardens, and raised vegetable beds. Upstairs offers four bedrooms and a stunning updated bath with tile floors and glass walk-in shower. Bright basement with great storage and walk-up access. Steps to schools, shopping, transit, and the picturesque Old Teachers College district.
For sale
C$609,900
232 Bennet St, Peterborough, ON K9H 5B6
4beds
2baths
Single Family Residence
Built in ----
6,475 Square Feet Lot
$-- Zestimate®
C$--/sqft
C$-- HOA
What's special
- 53 days |
- 21 |
- 3 |
Zillow last checked:
Listing updated:
Listed by:
Century 21 United Realty Inc.
Source: TRREB,MLS®#: X13215116 Originating MLS®#: Central Lakes Association of REALTORS
Originating MLS®#: Central Lakes Association of REALTORSFacts & features
Interior
Bedrooms & bathrooms
- Bedrooms: 4
- Bathrooms: 2
Primary bedroom
- Level: Second
- Dimensions: 4.51 x 4.19
Bedroom
- Level: Second
- Dimensions: 3.44 x 3.49
Bedroom
- Level: Second
- Dimensions: 3.83 x 3.49
Bedroom
- Level: Second
- Dimensions: 3.72 x 3.68
Dining room
- Level: Main
- Dimensions: 3.66 x 3.69
Family room
- Level: Main
- Dimensions: 5.42 x 4.18
Kitchen
- Level: Main
- Dimensions: 5.56 x 3.72
Laundry
- Level: Main
- Dimensions: 2.96 x 3.4
Living room
- Level: Main
- Dimensions: 4.23 x 4.19
Other
- Level: Lower
- Dimensions: 6.85 x 5.01
Sunroom
- Level: Main
- Dimensions: 3.67 x 2.22
Utility room
- Level: Lower
- Dimensions: 8.88 x 4.98
Heating
- Forced Air, Gas
Cooling
- Other, Wall Unit(s)
Appliances
- Included: Water Heater Owned
Features
- Basement: Walk-Up Access
- Has fireplace: No
Interior area
- Living area range: 2000-2500 null
Video & virtual tour
Property
Parking
- Total spaces: 2
- Parking features: Private
Features
- Stories: 2
- Patio & porch: Patio
- Pool features: None
- Has view: Yes
- View description: City, Garden
- Waterfront features: None
Lot
- Size: 6,475 Square Feet
- Features: Golf, Hospital, Library, Park, Place Of Worship, School, Rectangular Lot
- Topography: Level
Details
- Parcel number: 281170048
Construction
Type & style
- Home type: SingleFamily
- Property subtype: Single Family Residence
Materials
- Brick
- Foundation: Stone
- Roof: Asphalt Shingle
Utilities & green energy
- Sewer: Sewer
Community & HOA
Location
- Region: Peterborough
Financial & listing details
- Tax assessed value: C$224,000
- Annual tax amount: C$3,962
- Date on market: 5/29/2026
Century 21 United Realty Inc.
Century 21 United Realty Inc.
By pressing Contact Agent, you agree that the real estate professional identified above may call/text you about your search, which may involve use of automated means and pre-recorded/artificial voices. You don't need to consent as a condition of buying any property, goods, or services. Message/data rates may apply. You also agree to our Terms of Use. Zillow does not endorse any real estate professionals. We may share information about your recent and future site activity with your agent to help them understand what you're looking for in a home.
Price history
Price history is unavailable.
Public tax history
Tax history is unavailable.
Climate risks
Neighborhood: Sunset
Nearby schools
GreatSchools rating
No schools nearby
We couldn't find any schools near this home.
- C$--2 bd1 ba1k sqft210 Wolsely St #2, Peterborough, ON K9H4Z4Off Market

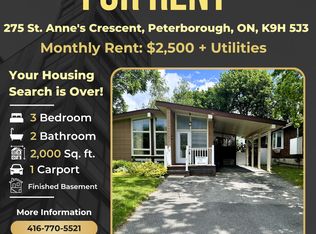
- C$--3 bd2 ba2k sqft275 Saint Annes Cres, Peterborough, ON K9H5J3Off Market
- C$1,199,0005 bd4 ba-- sqft186 Aberdeen Ave, Peterborough, ON K9H4W8For Sale

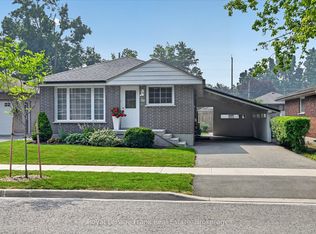
- C$629,9004 bd2 ba-- sqft285 Saint Annes Cres, Peterborough, ON K9H5J3For Sale
- C$--3 bd1 ba950 sqft184 Dumble Ave #1A, Peterborough, ON K9H5B2Off Market
- C$649,9004 bd2 ba-- sqft212 Barnardo Ave, Peterborough, ON K9H5V7For Sale
- C$7005 bd2 ba-- sqft180 Dumble Ave, Peterborough, ON K9H5B2For Rent
- C$1,799,0004 bd3 ba-- sqft214 Aberdeen Ave, Peterborough, ON K9H4W7New Construction
Similar homes
- C$524,9004 bd2 ba-- sqft210 Shelbourne St, Peterborough, ON K9H 5K4For SaleMLS ID #X13502964, Royal Service Real Estate Inc.. TRREB
- C$525,0004 bd2 ba-- sqft818 Rishor Cres, Peterborough, ON K9H 5C7For Sale
 MLS ID #X13413004, Century 21 United Realty Inc.. TRREB
 - C$579,9993 bd2 ba-- sqft578 Hillside St, Peterborough, ON K9H 5N6For Sale
 MLS ID #X13172030, Century 21 United Realty Inc.. TRREB
 - C$615,0004 bd4 ba-- sqft294 Townsend St #292, Peterborough, ON K9J 2K7For Sale
 MLS ID #X13582780, CENTURY 21 LEADING EDGE REALTY INC.. TRREB
 - C$509,9003 bd2 ba-- sqft819 Argyle St, Peterborough, ON K9H 5T4For SaleMLS ID #X13526850, Century 21 United Realty Inc.. TRREB
- C$569,9004 bd2 ba-- sqft948 Saint Pauls St, Peterborough, ON K9H 6J6For SaleMLS ID #X13452858, MinCom Kawartha Lakes Realty Inc.. TRREB
- C$599,9004 bd2 ba-- sqft938 Parkhill Rd W, Peterborough, ON K9J 6P3For SaleMLS ID #X13518414, Royal LePage Frank Real Estate. TRREB
- C$643,9004 bd3 ba-- sqft1169 Danita Blvd, Peterborough, ON K9J 7J9For SaleMLS ID #X13558908, Century 21 United Realty Inc.. TRREB
- C$659,9004 bd3 ba-- sqft587 Gilmour St, Peterborough, ON K9H 2K3For SaleCentury 21 Canada
- C$529,0005 bd2 ba-- sqft737 Water St, Peterborough, ON K9H 3N5For SaleMLS ID #X13461812, HOMELIFE LANDMARK REALTY INC.. TRREB
- C$629,9003 bd2 ba-- sqft1337 W Franklin Dr, Peterborough, ON K9H 6Z5For SaleMLS ID #X13141708, Royal Heritage Realty Ltd.. TRREB
- C$564,9005 bd2 ba-- sqft1255 Huntington Cir, Peterborough, ON K9K 2B4For SaleMLS ID #X13578120, Century 21 United Realty Inc.. TRREB
- C$549,9004 bd3 ba-- sqft214 Aylmer St N, Peterborough, ON K9J 3K4For SaleMLS ID #X13507924, CENTURY 21 LEADING EDGE REALTY INC.. TRREB
- C$550,0004 bd3 ba-- sqft503 Romaine St, Peterborough, ON K9J 2C8For SaleMLS ID #X13515252, RE/MAX HALLMARK EASTERN REALTY. TRREB
- C$649,9005 bd2 ba-- sqft470 Albertus Ave, Peterborough, ON K9J 6A2For SaleMLS ID #X13207008, Royal LePage Frank Real Estate. TRREB
- C$609,9006 bd4 ba-- sqft550 Aylmer St N, Peterborough, ON K9H 3W7For SaleMLS ID #X12966962, Century 21 United Realty Inc.. TRREB
- C$599,9003 bd2 ba-- sqft121 Romaine St, Peterborough, ON K9J 2C1For SaleMLS ID #X13533306, Royal LePage Frank Real Estate. TRREB
- C$549,0004 bd2 ba-- sqft893 Cumberland Ave, Peterborough, ON K9H 7B3For SaleMLS ID #X13423736, Homelife Preferred Realty Inc.. TRREB
- C$649,9004 bd3 ba-- sqft2317 Woodglade Blvd, Peterborough, ON K9K 1T6For SaleMLS ID #X13515544, Century 21 United Realty Inc.. TRREB
- C$489,9003 bd1 ba-- sqft844 Philip St, Peterborough, ON K9H 6E2For SaleMLS ID #X13563500, RE/MAX HALLMARK EASTERN REALTY. TRREB
