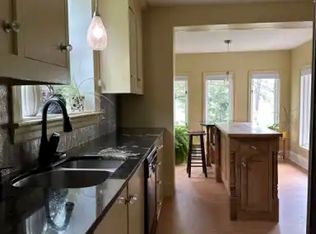
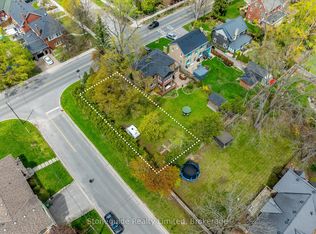
Welcome to 470 Albertus Ave, a charming gem in Peterborough's coveted "Old West End." This beautifully updated home boasts 5 spacious bedrooms and 2 modern bathrooms. The large primary bedroom features new flooring, offering a serene retreat. Enjoy cozy evenings by the two gas fireplaces and entertain on the stunning new large deck, perfect for gatherings. The heart of the home is the expansive kitchen, ideal for culinary enthusiasts. Freshly painted throughout, the residence exudes warmth and character with refinished hardwood floors that add a touch of elegance. A large main floor addition provides extra living space, enhancing the home's versatility and comfort. The partially finished basement offers a blank canvas for your creativity, whether it's a home office, gym, or entertainment space. Nestled on a quiet street, this sought-after location offers tranquility while being close to all amenities. Don't miss the opportunity to make this delightful house your forever home.
For sale
C$649,900
470 Albertus Ave, Peterborough, ON K9J 6A2
5beds
2baths
Single Family Residence
Built in ----
5,000 Square Feet Lot
$-- Zestimate®
C$--/sqft
C$-- HOA
What's special
- 105 days
- 15
- 3
Zillow last checked:
Listing updated:
Listed by:
Royal LePage Frank Real Estate
Source: TRREB,MLS®#: X13207008 Originating MLS®#: Central Lakes Association of REALTORS
Originating MLS®#: Central Lakes Association of REALTORSFacts & features
Interior
Bedrooms & bathrooms
- Bedrooms: 5
- Bathrooms: 2
Primary bedroom
- Level: Second
- Dimensions: 4.27 x 4.17
Bedroom
- Level: Second
- Dimensions: 4.01 x 3.97
Bedroom
- Level: Second
- Dimensions: 4.05 x 3.28
Bedroom
- Level: Main
- Dimensions: 3.15 x 3.05
Bedroom
- Level: Second
- Dimensions: 3.47 x 2.07
Breakfast
- Level: Main
- Dimensions: 5.51 x 4.08
Den
- Level: Basement
- Dimensions: 5.32 x 3.61
Dining room
- Level: Main
- Dimensions: 2.67 x 3.14
Kitchen
- Level: Main
- Dimensions: 2.77 x 2.97
Living room
- Level: Main
- Dimensions: 3.35 x 7.39
Recreation
- Level: Basement
- Dimensions: 6.17 x 6.97
Heating
- Forced Air, Gas
Cooling
- Central Air
Features
- Rough-In Bath
- Flooring: Carpet Free
- Basement: Finished with Walk-Out,Partial
- Has fireplace: Yes
- Fireplace features: Natural Gas
Interior area
- Living area range: 1500-2000 null
Video & virtual tour
Property
Parking
- Total spaces: 3
- Parking features: Private Double
- Has garage: Yes
- Has carport: Yes
Features
- Stories: 2
- Pool features: None
Lot
- Size: 5,000 Square Feet
Details
- Parcel number: 280630237
Construction
Type & style
- Home type: SingleFamily
- Property subtype: Single Family Residence
Materials
- Aluminum Siding, Brick
- Foundation: Concrete Block
- Roof: Asphalt Shingle
Utilities & green energy
- Sewer: Sewer
Community & HOA
Community
- Security: Smoke Detector(s)
Location
- Region: Peterborough
Financial & listing details
- Annual tax amount: C$5,875
- Date on market: 5/28/2026
Price history
Price history is unavailable.
Public tax history
Tax history is unavailable.
Climate risks
Neighborhood: Bonnerworth
Nearby schools
GreatSchools rating
No schools nearby
We couldn't find any schools near this home.

Similar homes
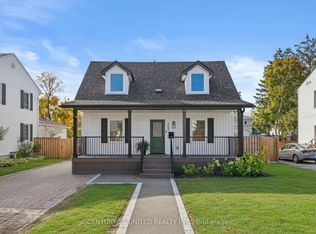
- C$699,9004 bd4 ba-- sqft753 Chesterfield Ave, Peterborough, ON K9H 4Y1For Sale
 MLS ID #X13758992, Century 21 United Realty Inc.. TRREB
 - C$649,9004 bd2 ba-- sqft938 Whitefield Dr, Peterborough, ON K9J 7V9For Sale
 MLS ID #X13625808, RE/MAX REALTRON REALTY INC.. TRREB
 - C$549,9003 bd2 ba-- sqft797 Valleyview Dr, Peterborough, ON K9J 6P9For Sale
 MLS ID #X13765066, Century 21 United Realty Inc.. TRREB
 - C$599,9005 bd2 ba-- sqft811 Morphet Ave, Peterborough, ON K9J 2X7For Sale
 MLS ID #X13713176, MinCom Kawartha Lakes Realty Inc.. TRREB
