Some homes just feel right the second you walk through the door, and this custom built 1.5 storey is one of them. Thoughtfully finished from top to bottom with a warm, elevated feel throughout, this home offers the perfect balance of comfort, function, and quality craftsmanship in a convenient location close to everyday amenities. The layout was clearly designed with real life in mind. Spacious bedrooms offer plenty of storage, while the elegant primary suite provides a quiet retreat at the end of the day. Additional guest accommodations create flexibility for extended family, overnight visitors, or multi generational living without sacrificing space or privacy. Every corner of this home reflects attention to detail and pride of ownership. The finishes feel timeless, the flow feels effortless, and the overall quality is something you simply do not come across often anymore. Bright, inviting, and exceptionally well cared for, this is the kind of home buyers wait for. A rare opportunity to own a custom home with this level of finish and functionality. Truly a must see in todays market.
For sale
C$749,900
753 Chesterfield Ave, Peterborough, ON K9H 4Y1
4beds
4baths
Single Family Residence
Built in ----
5,360 Square Feet Lot
$-- Zestimate®
C$--/sqft
C$-- HOA
What's special
Warm elevated feel throughoutSpacious bedroomsPlenty of storage
- 84 days |
- 51 |
- 5 |
Zillow last checked:
Listing updated:
Listed by:
Century 21 United Realty Inc.
Source: TRREB,MLS®#: X13135914 Originating MLS®#: Central Lakes Association of REALTORS
Originating MLS®#: Central Lakes Association of REALTORSFacts & features
Interior
Bedrooms & bathrooms
- Bedrooms: 4
- Bathrooms: 4
Primary bedroom
- Level: Second
- Dimensions: 4.65 x 3.58
Bedroom 2
- Level: Second
- Dimensions: 3.86 x 4.17
Bedroom 3
- Level: Second
- Dimensions: 3.46 x 5.19
Bedroom 4
- Level: Basement
- Dimensions: 3.84 x 5.8
Bathroom
- Level: Second
- Dimensions: 3.06 x 1.88
Bathroom
- Level: Main
- Dimensions: 1.04 x 1.57
Bathroom
- Level: Basement
- Dimensions: 2.12 x 2.56
Bathroom
- Level: Second
- Dimensions: 2.78 x 3.58
Foyer
- Level: Main
- Dimensions: 2.11 x 2.26
Kitchen
- Level: Main
- Dimensions: 7.89 x 3.92
Living room
- Level: Main
- Dimensions: 3.46 x 5.91
Office
- Level: Main
- Dimensions: 3.86 x 4.13
Other
- Level: Second
- Dimensions: 3.09 x 0.86
Recreation
- Level: Basement
- Dimensions: 4.53 x 5.81
Utility room
- Level: Basement
- Dimensions: 2.94 x 3
Heating
- Forced Air, Gas
Cooling
- Central Air
Appliances
- Included: Built-In Oven
Features
- Guest Accommodations, Upgraded Insulation
- Basement: Finished,Walk-Up Access
- Has fireplace: Yes
- Fireplace features: Living Room
Interior area
- Living area range: 1500-2000 null
Video & virtual tour
Property
Parking
- Total spaces: 4
- Parking features: Private Double
Features
- Stories: 1.5
- Patio & porch: Deck
- Exterior features: Landscaped
- Pool features: None
- Has view: Yes
- View description: City, Garden
- Waterfront features: None
Lot
- Size: 5,360 Square Feet
- Features: Fenced Yard, Place Of Worship, Public Transit, Rec./Commun.Centre, School, Rectangular Lot
- Topography: Flat,Level
Details
- Additional structures: Garden Shed
- Parcel number: 281090101
Construction
Type & style
- Home type: SingleFamily
- Property subtype: Single Family Residence
Materials
- Board & Batten, Vinyl Siding
- Foundation: Concrete
- Roof: Asphalt Shingle
Utilities & green energy
- Sewer: Sewer
- Utilities for property: Cell Services, Garbage Pickup, Internet High Speed, Natural Gas, Recycling Pickup, Street Lights
Community & HOA
Location
- Region: Peterborough
Financial & listing details
- Annual tax amount: C$4,767
- Date on market: 5/15/2026
C
Century 21 United Realty Inc.
By pressing Contact Agent, you agree that the real estate professional identified above may call/text you about your search, which may involve use of automated means and pre-recorded/artificial voices. You don't need to consent as a condition of buying any property, goods, or services. Message/data rates may apply. You also agree to our Terms of Use. Zillow does not endorse any real estate professionals. We may share information about your recent and future site activity with your agent to help them understand what you're looking for in a home.
Price history
Price history is unavailable.
Public tax history
Tax history is unavailable.
Climate risks
Neighborhood: Highland
Nearby schools
GreatSchools rating
No schools nearby
We couldn't find any schools near this home.
- C$1,8452 bd1 ba900 sqft745 Downie St #1A, Peterborough, ON K9H4L2For Rent

- C$2,4904 bd2 ba-- sqft52 1/2 Victoria Ave N, Peterborough, ON K9H4W1For Rent

- C$479,9004 bd2 ba-- sqft269 Aberdeen Ave, Peterborough, ON K9H4X2For Sale
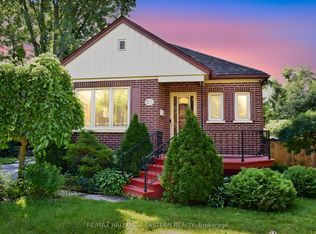
- C$499,9003 bd2 ba-- sqft377 Chesterfield Ave, Peterborough, ON K9H4X8For Sale
- C$--2 bd1 ba1k sqft350 Parkhill Rd W, Peterborough, ON K9H3H9Off Market
- C$359,9003 bd1 ba-- sqft294 Parkhill Rd W, Peterborough, ON K9H3H7For Sale
- C$--2 bd1 ba900 sqft731 Donegal St #1, Peterborough, ON K9H4M7Off Market
- C$475,0003 bd1 ba-- sqft426 Wolsely St, Peterborough, ON K9H5A5For Sale
Similar homes
- C$729,5004 bd3 ba-- sqft53 Benson Ave, Peterborough, ON K9H 5X7For Sale
 MLS ID #X13239872, ROYAL LEPAGE TERREQUITY REALTY. TRREB
 - C$745,0004 bd4 ba-- sqft36 York Dr, Peterborough, ON K9K 0H1For Sale
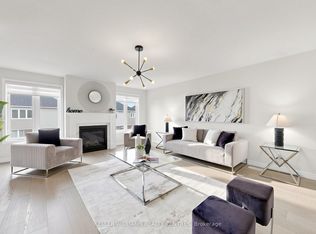 MLS ID #X13628678, KELLER WILLIAMS REALTY CENTRES. TRREB
 - C$839,9004 bd3 ba-- sqft214 Hillview Dr, Peterborough, ON K9K 2N2For Sale
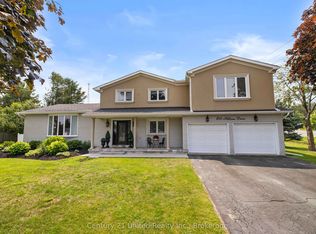 MLS ID #X13646694, Century 21 United Realty Inc.. TRREB
 - C$749,0004 bd2 ba-- sqft59 Wallis Dr, Peterborough, ON K9J 6B9For Sale
 MLS ID #X13446712, Royal Lepage Proalliance Realty. TRREB
 - C$749,9004 bd3 ba-- sqft2305 Marsdale Dr, Peterborough, ON K9L 0B6For SaleMLS ID #X13599958, Royal LePage Frank Real Estate. TRREB
- C$739,9003 bd3 ba-- sqft702 Walkerfield Ave, Peterborough, ON K9J 4W4For SaleMLS ID #X13555874, Stoneguide Realty Limited. TRREB
- C$677,5004 bd3 ba-- sqft50 Lockside Dr #18, Peterborough, ON K9J 8T1For SaleMLS ID #X13636580, Royal Lepage Proalliance Realty. TRREB
- C$699,5004 bd3 ba-- sqft1423 Glenforest Cres, Peterborough, ON K9K 2J1For SaleMLS ID #X13618130, Royal Lepage Proalliance Realty. TRREB
- C$627,0003 bd2 ba-- sqft115 Douro St, Peterborough, ON K9H 1H5For SaleMLS ID #X13645198, Century 21 United Realty Inc.. TRREB
- C$823,5005 bd3 ba-- sqft516 Hunter St W, Peterborough, ON K9H 2N1For SaleMLS ID #X13528870, Century 21 United Realty Inc.. TRREB
- C$674,9005 bd3 ba-- sqft1225 Milburn St, Peterborough, ON K9H 6P3For SaleMLS ID #X13614538, Century 21 United Realty Inc.. TRREB
- C$619,9004 bd2 ba-- sqft814 Milford Dr, Peterborough, ON K9J 8J5For SaleMLS ID #X13646864, Stoneguide Realty Limited. TRREB
- C$649,9004 bd2 ba-- sqft1277 Olympus Ave, Peterborough, ON K9H 6V9For SaleMLS ID #X13585652, Century 21 United Realty Inc.. TRREB
- C$659,9006 bd4 ba-- sqft270 Rogers St, Peterborough, ON K9H 1W3For SaleMLS ID #X13639182, Century 21 United Realty Inc.. TRREB
- C$795,0003 bd2 ba-- sqft130 Earlwood Dr, Peterborough, ON K9J 6B6For SaleMLS ID #X13517892, Century 21 United Realty Inc.. TRREB
- C$800,0005 bd3 ba-- sqft2552 Denure Dr, Peterborough, ON K9K 2T2For SaleMLS ID #X13623330, RE/MAX HALLMARK EASTERN REALTY. TRREB
- C$729,9004 bd2 ba-- sqft385 Kents Bay Rd, Otonabee South Monaghan, ON K9J 6X8For SaleMLS ID #X13643682, Century 21 United Realty Inc.. TRREB
- C$699,9993 bd3 ba-- sqft83 Nevin Ave, Peterborough, ON K9J 6E9For SaleMLS ID #X13527552, Century 21 United Realty Inc.. TRREB
- C$799,9006 bd3 ba-- sqft234 Antrim St, Peterborough, ON K9H 3G4For SaleMLS ID #X13520822, Century 21 United Realty Inc.. TRREB
- C$759,9004 bd4 ba-- sqft1853 Mapleridge Dr, Peterborough, ON K9K 1R1For SaleMLS ID #X13449934, CENTURY 21 PERCY FULTON LTD.. TRREB
