Welcome to 2552 Denure Drive, a beautifully maintained all brick bungalow built by Peterborough Homes, located in Peterborough's desirable west end in a family friendly neighbourhood close to three elementary schools, a high school, parks, the Trans Canada Trail and everyday amenities. This spacious home offers 2+3 oversized bedrooms and 3 full bathrooms, including a private primary ensuite with a glass shower, making it an ideal choice for growing families or those seeking multi-generational living. The heart of the home features a stunning eat-in kitchen with solid cherry wood cabinetry, granite countertops, and a large centre island that provides plenty of space for meal preparation and gathering with family and friends. With both a bright living room and a separate family room, 9 foot ceilings, there is plenty of space for everyone to enjoy. Patio doors lead directly from the living room to a large deck, creating the perfect setting for outdoor dining, entertaining, or relaxing. The fully finished basement provides exceptional additional living space with 8 foot ceilings, three more bedrooms, a spacious recreation room. Additional highlights include a maintenance free steel roof and an attached double car garage with room to comfortably park two vehicles. Combining quality finishes, generous living space, and an outstanding west end location, 2552 Denure Drive offers the perfect blend of comfort, functionality, and lasting value. A pre-list home inspection has been completed by AmeriSpec for your peace of mind. Floor plans and video tours are available for your convenience through the BROCHURE BUTTON on Realtor.Ca. Book your private showing today!
For sale
C$800,000
2552 Denure Dr, Peterborough, ON K9K 2T2
5beds
3baths
Single Family Residence
Built in ----
5,498 Square Feet Lot
$-- Zestimate®
C$--/sqft
C$-- HOA
What's special
All brick bungalowStunning eat-in kitchenSolid cherry wood cabinetryGranite countertopsLarge centre islandSeparate family roomLarge deck
- 1 day |
- 8 |
- 1 |
Zillow last checked:
Listing updated:
Listed by:
RE/MAX HALLMARK EASTERN REALTY
Source: TRREB,MLS®#: X13623330 Originating MLS®#: Central Lakes Association of REALTORS
Originating MLS®#: Central Lakes Association of REALTORSFacts & features
Interior
Bedrooms & bathrooms
- Bedrooms: 5
- Bathrooms: 3
Primary bedroom
- Level: Main
- Dimensions: 5.44 x 4.65
Bedroom 2
- Level: Main
- Dimensions: 4.58 x 4.4
Bedroom 3
- Level: Basement
- Dimensions: 3.74 x 3.33
Bedroom 4
- Level: Basement
- Dimensions: 3.73 x 3.34
Bedroom 5
- Level: Basement
- Dimensions: 4.56 x 4.52
Bathroom
- Level: Main
- Dimensions: 2.7 x 1.55
Bathroom
- Level: Basement
- Dimensions: 3.39 x 1.6
Bathroom
- Level: Main
- Dimensions: 3.66 x 1.55
Dining room
- Level: Main
- Dimensions: 5.06 x 2.45
Family room
- Level: Main
- Dimensions: 5.06 x 4.45
Kitchen
- Level: Main
- Dimensions: 5.06 x 4.58
Laundry
- Level: Main
- Dimensions: 2.33 x 1.98
Living room
- Level: Main
- Dimensions: 5.15 x 3.72
Recreation
- Level: Basement
- Dimensions: 12.25 x 5.09
Heating
- Forced Air, Gas
Cooling
- Central Air
Appliances
- Included: Bar Fridge
Features
- Central Vacuum, Primary Bedroom - Main Floor
- Flooring: Carpet Free
- Basement: Full,Finished
- Has fireplace: Yes
- Fireplace features: Natural Gas
Interior area
- Living area range: 1500-2000 null
Video & virtual tour
Property
Parking
- Total spaces: 4
- Parking features: Private Double, Garage Door Opener
- Has garage: Yes
Features
- Patio & porch: Deck, Porch
- Exterior features: Landscaped
- Pool features: None
- Waterfront features: None
Lot
- Size: 5,498 Square Feet
- Features: Rectangular Lot
- Topography: Flat,Dry
Details
- Parcel number: 284721212
- Other equipment: Air Exchanger
Construction
Type & style
- Home type: SingleFamily
- Architectural style: Bungalow
- Property subtype: Single Family Residence
Materials
- Brick
- Foundation: Poured Concrete
- Roof: Metal
Details
- Builder name: Peterborough Homes
Utilities & green energy
- Sewer: Sewer
Community & HOA
Location
- Region: Peterborough
Financial & listing details
- Annual tax amount: C$7,576
- Date on market: 7/30/2026
RE/MAX HALLMARK EASTERN REALTY
RE/MAX HALLMARK EASTERN REALTY
By pressing Contact Agent, you agree that the real estate professional identified above may call/text you about your search, which may involve use of automated means and pre-recorded/artificial voices. You don't need to consent as a condition of buying any property, goods, or services. Message/data rates may apply. You also agree to our Terms of Use. Zillow does not endorse any real estate professionals. We may share information about your recent and future site activity with your agent to help them understand what you're looking for in a home.
Price history
Price history is unavailable.
Public tax history
Tax history is unavailable.
Climate risks
Neighborhood: Jackson Creek
Nearby schools
GreatSchools rating
No schools nearby
We couldn't find any schools near this home.
- C$839,9005 bd4 ba-- sqft1294 Haggis Dr, Peterborough, ON K9K2S9For Sale

- C$675,0004 bd2 ba1.2k sqft1312 Allum Rd, Peterborough, ON K9K2P3Sold

- C$679,9003 bd3 ba-- sqft385 Bianco Cres #2, Peterborough, ON K9K0A5For Sale
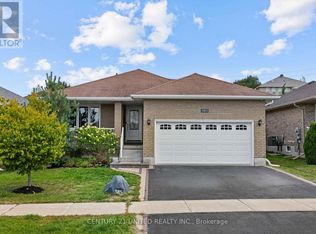
- C$679,9003 bd3 ba-- sqft385 Bianco Cres, Peterborough, ON K9K0A5For Sale
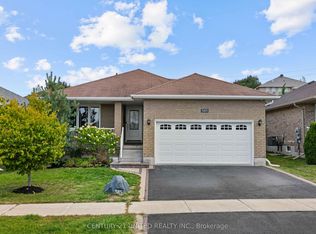
- C$890,0004 bd3 ba-- sqft1453 Ireland Dr, Peterborough, ON K9K0A4For Sale
- C$2,500,0009.02 Square Feet1293 Brealey Dr, Peterborough, ON K9K0C4Lot/Land
- C$1,075,0004 bd3 ba-- sqft1285 Brealey Dr, Peterborough, ON K9K0C4For Sale
- C$500,0000.98 Square Feet1281 Brealey Dr, Peterborough, ON K9K0C4Lot/Land
Similar homes
- C$839,9005 bd4 ba-- sqft1294 Haggis Dr, Peterborough, ON K9K 2S9For SaleMLS ID #X13596692, COLDWELL BANKER - R.M.R. REAL ESTATE. TRREB
- C$699,5004 bd3 ba-- sqft1423 Glenforest Cres, Peterborough, ON K9K 2J1For Sale
 MLS ID #X13618130, Royal Lepage Proalliance Realty. TRREB
 - C$739,9005 bd3 ba-- sqft1338 Wildlark Dr, Peterborough, ON K9K 2J4For Sale
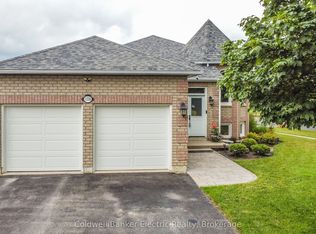 MLS ID #X13594060, Coldwell Banker Electric Realty. TRREB
 - C$600,0004 bd2 ba-- sqft3067 Westridge Blvd, Peterborough, ON K9K 2K5For Sale
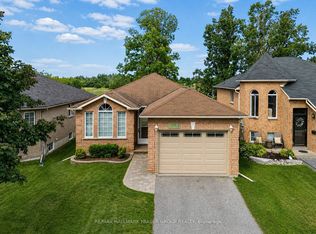 MLS ID #X13623256, RE/MAX HALLMARK FRASER GROUP REALTY. TRREB
 - C$649,9004 bd2 ba-- sqft938 Whitefield Dr, Peterborough, ON K9J 7V9For SaleMLS ID #X13625808, RE/MAX REALTRON REALTY INC.. TRREB
- C$799,0004 bd3 ba-- sqft645 Goodwin Ter, Peterborough, ON K9J 0H6For SaleMLS ID #X13446718, Royal Lepage Proalliance Realty. TRREB
- C$824,9005 bd4 ba-- sqft1540 Fair Ave, Peterborough, ON K9K 1T2For SaleMLS ID #X13155434, Century 21 United Realty Inc.. TRREB
- C$629,0005 bd2 ba-- sqft1612 Cherryhill Rd, Peterborough, ON K9K 1A8For SaleMLS ID #X13608530, Royal LePage Our Neighbourhood Realty. TRREB
- C$749,9004 bd3 ba-- sqft3157 Westridge Blvd, Peterborough, ON K9K 1Z3For SaleMLS ID #X13566822, COMFLEX REALTY INC.. TRREB
- C$799,0005 bd3 ba-- sqft640 Pinewood Dr, Peterborough, ON K9K 1L2For SaleMLS ID #X13428654, RE/MAX ROUGE RIVER REALTY LTD.. TRREB
- C$780,0004 bd3 ba-- sqft990 Silverdale Rd, Peterborough, ON K9J 7W6For SaleMLS ID #X13544130, RE/MAX HALLMARK EASTERN REALTY. TRREB
- C$795,0003 bd3 ba-- sqft909 Wentworth St #2, Peterborough, ON K9J 8R7For SaleMLS ID #X13616984, Stoneguide Realty Limited. TRREB
- C$799,9003 bd3 ba-- sqft87 Oakwood Cres, Peterborough, ON K9J 1N2For SaleMLS ID #X13447366, Royal LePage Frank Real Estate. TRREB
- C$890,0004 bd3 ba-- sqft1453 Ireland Dr, Peterborough, ON K9K 0A4For SaleMLS ID #X13110168, INTERNATIONAL REALTY FIRM, INC.. TRREB
- C$795,0003 bd2 ba-- sqft130 Earlwood Dr, Peterborough, ON K9J 6B6For SaleMLS ID #X13517892, Century 21 United Realty Inc.. TRREB
- C$839,9006 bd4 ba-- sqft11 Crestwood Ave, Peterborough, ON K9J 1M9For SaleMLS ID #X13171380, Century 21 United Realty Inc.. TRREB
- C$749,0004 bd2 ba-- sqft59 Wallis Dr, Peterborough, ON K9J 6B9For SaleMLS ID #X13446712, Royal Lepage Proalliance Realty. TRREB
- C$699,9003 bd2 ba-- sqft18 Redwood Ct, Peterborough, ON K9K 1M5For SaleMLS ID #X13587520, Royal LePage Frank Real Estate. TRREB
- C$782,9004 bd3 ba-- sqft510 Clayton Ave, Smith Ennismore Lakefield, ON K9K 0H5New ConstructionMLS ID #X13560770, HOMEWISE REAL ESTATE. TRREB
- C$759,9004 bd4 ba-- sqft1853 Mapleridge Dr, Peterborough, ON K9K 1R1For SaleMLS ID #X13449934, CENTURY 21 PERCY FULTON LTD.. TRREB
