Welcome to 3157 Westridge Boulevard, a beautifully maintained all-brick bungalow located in Peterborough's sought-after west end. Offering approximately 1,650 sq. ft. of main-floor living space, this exceptional home combines quality craftsmanship, comfort, and an unbeatable setting backing onto open farmland for added privacy and picturesque views. Step inside to discover a bright and functional open-concept layout designed for both everyday living and entertaining. Rich hardwood flooring flows through the principal living areas, while the spacious kitchen opens seamlessly to the family room, creating a warm and inviting atmosphere for gatherings with family and friends. The generous primary suite provides a comfortable retreat, complemented by well-sized secondary bedrooms and multiple bathrooms to accommodate family and guests. Unfinished basement with 10 Ft. ceilings awaits your customization. Meticulously cared for and showcasing pride of ownership throughout, this home is truly move-in ready.Situated on a large lot in a highly desirable neighbourhood, the property offers the perfect balance of city convenience and peaceful surroundings. Enjoy the rare benefit of a backyard that backs onto farmland, providing beautiful views, privacy, and a tranquil setting rarely found within the city. This west-end Peterborough home presents an outstanding opportunity for families, downsizers, or anyone seeking quality bungalow living in a premier location.
For sale
C$749,900
3157 Westridge Blvd, Peterborough, ON K9K 1Z3
4beds
3baths
Single Family Residence
Built in ----
7,758 Square Feet Lot
$-- Zestimate®
C$--/sqft
C$-- HOA
What's special
Beautifully maintained all-brick bungalowQuality craftsmanshipAdded privacyPicturesque viewsRich hardwood flooringWell-sized secondary bedrooms
- 25 days |
- 44 |
- 0 |
Zillow last checked:
Listing updated:
Listed by:
COMFLEX REALTY INC.
Source: TRREB,MLS®#: X13566822 Originating MLS®#: Toronto Regional Real Estate Board
Originating MLS®#: Toronto Regional Real Estate BoardFacts & features
Interior
Bedrooms & bathrooms
- Bedrooms: 4
- Bathrooms: 3
Heating
- Forced Air, Gas
Cooling
- Central Air
Features
- None
- Basement: Unfinished
- Has fireplace: Yes
- Fireplace features: Natural Gas
Interior area
- Living area range: 1500-2000 null
Property
Parking
- Total spaces: 6
- Parking features: Garage
- Has garage: Yes
Features
- Pool features: None
Lot
- Size: 7,758 Square Feet
Details
- Parcel number: 280360147
Construction
Type & style
- Home type: SingleFamily
- Architectural style: Bungalow
- Property subtype: Single Family Residence
Materials
- Brick
- Foundation: Concrete
- Roof: Shingle
Utilities & green energy
- Sewer: Sewer
Community & HOA
Location
- Region: Peterborough
Financial & listing details
- Annual tax amount: C$6,811
- Date on market: 7/15/2026
C
COMFLEX REALTY INC.
By pressing Contact Agent, you agree that the real estate professional identified above may call/text you about your search, which may involve use of automated means and pre-recorded/artificial voices. You don't need to consent as a condition of buying any property, goods, or services. Message/data rates may apply. You also agree to our Terms of Use. Zillow does not endorse any real estate professionals. We may share information about your recent and future site activity with your agent to help them understand what you're looking for in a home.
Price history
Price history is unavailable.
Public tax history
Tax history is unavailable.
Climate risks
Neighborhood: Kawartha
Nearby schools
GreatSchools rating
No schools nearby
We couldn't find any schools near this home.
- C$759,9004 bd4 ba-- sqft1853 Mapleridge Dr, Peterborough, ON K9K1R1For Sale
- C$600,0004 bd2 ba-- sqft3067 Westridge Blvd, Peterborough, ON K9K2K5For Sale
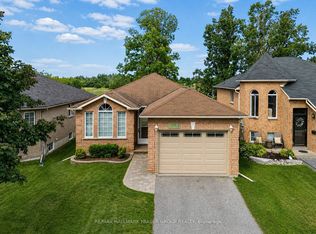
- C$699,9002 bd3 ba-- sqft1818 Cherryhill Rd #502, Peterborough, ON K9K1S6For Sale
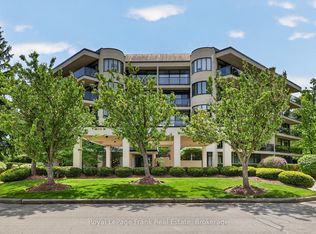
- C$599,9002 bd3 ba-- sqft1818 Cherryhill Rd #503, Peterborough, ON K9K1S6For Sale

- C$619,0002 bd2 ba-- sqft1818 Cherryhill Rd #203, Peterborough, ON K9K1S6For Sale
- C$585,0003 bd2 ba-- sqft1824 Mapleridge Dr, Peterborough, ON K9K1P9For Sale
- C$355,9002 bd2 ba-- sqft1429 Clearview Dr #101, Peterborough, ON K9K1X8For Sale
- C$--1 bd1 ba91 sqft926 Dainard Dr UNIT 3, Peterborough, ON K9K2A7Off Market
Similar homes
- C$775,0005 bd3 ba-- sqft640 Pinewood Dr, Peterborough, ON K9K 1L2For Sale
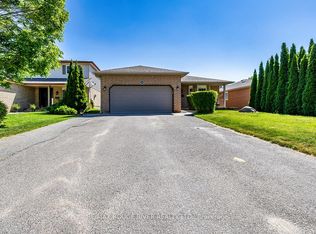 MLS ID #X13654422, RE/MAX ROUGE RIVER REALTY LTD.. TRREB
 - C$759,9004 bd4 ba-- sqft1853 Mapleridge Dr, Peterborough, ON K9K 1R1For SaleMLS ID #X13449934, CENTURY 21 PERCY FULTON LTD.. TRREB
- C$714,9004 bd3 ba-- sqft1111 Afton Rd, Peterborough, ON K9J 8L1For Sale
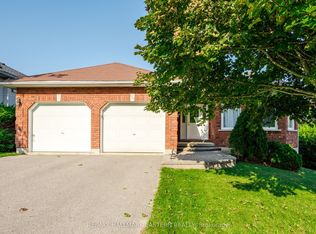 MLS ID #X13646076, RE/MAX HALLMARK EASTERN REALTY. TRREB
 - C$699,9003 bd2 ba-- sqft18 Redwood Ct, Peterborough, ON K9K 1M5For Sale
 MLS ID #X13587520, Royal LePage Frank Real Estate. TRREB
 - C$849,0004 bd2 ba-- sqft780 Hopkins Ave, Peterborough, ON K9J 4Y8For SaleMLS ID #X13655380, RE/MAX HALLMARK EASTERN REALTY. TRREB
- C$600,0004 bd2 ba-- sqft3067 Westridge Blvd, Peterborough, ON K9K 2K5For SaleMLS ID #X13623256, RE/MAX HALLMARK FRASER GROUP REALTY. TRREB
- C$749,0004 bd2 ba-- sqft59 Wallis Dr, Peterborough, ON K9J 6B9For SaleMLS ID #X13446712, Royal Lepage Proalliance Realty. TRREB
- C$739,9004 bd3 ba-- sqft1830 Stratton Ave, Peterborough, ON K9K 2E6For SaleMLS ID #X13243422, Coldwell Banker Electric Realty. TRREB
- C$739,9005 bd3 ba-- sqft1338 Wildlark Dr, Peterborough, ON K9K 2J4For SaleMLS ID #X13594060, Coldwell Banker Electric Realty. TRREB
- C$839,9007 bd3 ba-- sqft1688 Keppler Cres, Peterborough, ON K9K 2P5For SaleMLS ID #X13652680, CENTURY 21 ATRIA REALTY INC.. TRREB
- C$800,0005 bd3 ba-- sqft2552 Denure Dr, Peterborough, ON K9K 2T2For SaleMLS ID #X13623330, RE/MAX HALLMARK EASTERN REALTY. TRREB
- C$710,0005 bd3 ba-- sqft2085 Springwood Rd, Peterborough, ON K9K 1N7For SaleMLS ID #X13447946, Century 21 United Realty Inc.. TRREB
- C$699,5004 bd3 ba-- sqft1423 Glenforest Cres, Peterborough, ON K9K 2J1For SaleMLS ID #X13618130, Royal Lepage Proalliance Realty. TRREB
- C$780,0004 bd3 ba-- sqft990 Silverdale Rd, Peterborough, ON K9J 7W6For SaleMLS ID #X13544130, RE/MAX HALLMARK EASTERN REALTY. TRREB
- C$729,9003 bd3 ba-- sqft1 Fortye Gate, Peterborough, ON K9K 2E7For SaleMLS ID #X13556482, Royal Lepage Proalliance Realty. TRREB
- C$649,9004 bd3 ba-- sqft2317 Woodglade Blvd, Peterborough, ON K9K 1T6For SaleMLS ID #X13515544, Century 21 United Realty Inc.. TRREB
- C$629,0005 bd2 ba-- sqft1612 Cherryhill Rd, Peterborough, ON K9K 1A8For SaleMLS ID #X13608530, Royal LePage Our Neighbourhood Realty. TRREB
- C$669,9995 bd3 ba-- sqft699 Fortye Dr, Peterborough, ON K9K 2G4For SaleMLS ID #X13466694, Bowes & Cocks Limited. TRREB
- C$810,0005 bd4 ba-- sqft1294 Haggis Dr, Peterborough, ON K9K 2S9For SaleMLS ID #X13596692, COLDWELL BANKER - R.M.R. REAL ESTATE. TRREB
- C$795,0003 bd2 ba-- sqft130 Earlwood Dr, Peterborough, ON K9J 6B6For SaleMLS ID #X13517892, Century 21 United Realty Inc.. TRREB
