Welcome to 1111 Afton Road, a well-maintained bungalow offering the perfect blend of space, comfort, and functionality. The bright eat-in kitchen flows seamlessly into the open-concept family room, creating a warm and inviting space for everyday living and entertaining. Patio doors from both the kitchen and family room lead to the back deck, making indoor-outdoor living effortless. A separate living room and dining room at the front of the home provides additional space to relax or host guests. The main floor features two spacious bedrooms, including a primary suite with a private ensuite, while the second bedroom boasts a walk-in closet. A 2 piece powder room completes the main level. The fully finished walkout basement expands your living space with a large recreation room, two additional bedrooms, a 4-piece bathroom, and plenty of storage. Complete with an attached double-car garage, this home is ideally located in the west end of Peterborough, close to the hospital, schools, parks, shopping, and all amenities. A fantastic opportunity for families looking for a spacious home in a convenient location.
For sale
C$714,900
1111 Afton Rd, Peterborough, ON K9J 8L1
4beds
3baths
Single Family Residence
Built in ----
6,504 Square Feet Lot
$-- Zestimate®
C$--/sqft
C$-- HOA
What's special
Bright eat-in kitchenOpen-concept family roomBack deckFully finished walkout basementAttached double-car garage
- 49 days
- 8
- 0
Zillow last checked:
Listing updated:
Listed by:
RE/MAX HALLMARK EASTERN REALTY
Source: TRREB,MLS®#: X13646076 Originating MLS®#: Central Lakes Association of REALTORS
Originating MLS®#: Central Lakes Association of REALTORSFacts & features
Interior
Bedrooms & bathrooms
- Bedrooms: 4
- Bathrooms: 3
Primary bedroom
- Level: Main
- Dimensions: 3.52 x 3.97
Bedroom 2
- Level: Main
- Dimensions: 3.95 x 4.02
Bedroom 3
- Level: Basement
- Dimensions: 3.64 x 3.94
Bedroom 4
- Level: Basement
- Dimensions: 3.94 x 4.02
Dining room
- Level: Main
- Dimensions: 3.54 x 3.75
Family room
- Level: Main
- Dimensions: 3.88 x 4.11
Kitchen
- Level: Main
- Dimensions: 3.08 x 2.43
Kitchen
- Level: Main
- Dimensions: 3.54 x 3.23
Laundry
- Level: Basement
- Dimensions: 2.14 x 4.29
Living room
- Level: Main
- Dimensions: 3.54 x 4.72
Other
- Level: Basement
- Dimensions: 5.61 x 5.62
Recreation
- Level: Basement
- Dimensions: 4.68 x 8.41
Utility room
- Level: Basement
- Dimensions: 2.38 x 0.9
Heating
- Forced Air, Gas
Cooling
- Central Air
Features
- Central Vacuum, Primary Bedroom - Main Floor, Storage
- Basement: Finished with Walk-Out,Full
- Has fireplace: No
Interior area
- Living area range: 1100-1500 null
Video & virtual tour
Property
Parking
- Total spaces: 6
- Parking features: Private Double, Garage Door Opener
- Has garage: Yes
Features
- Patio & porch: Deck
- Exterior features: Year Round Living
- Pool features: None
- Waterfront features: None
Lot
- Size: 6,504 Square Feet
- Features: Golf, Hospital, Public Transit, School Bus Route, School, Park
Details
- Additional structures: None
- Parcel number: 284630092
Construction
Type & style
- Home type: SingleFamily
- Architectural style: Bungalow
- Property subtype: Single Family Residence
Materials
- Brick
- Foundation: Concrete
- Roof: Asphalt Shingle
Utilities & green energy
- Sewer: Sewer
Community & HOA
Community
- Security: Smoke Detector(s)
Location
- Region: Peterborough
Financial & listing details
- Annual tax amount: C$5,696
- Date on market: 8/6/2026
Price history
Price history is unavailable.
Public tax history
Tax history is unavailable.
Climate risks
Neighborhood: Greenhill
Nearby schools
GreatSchools rating
No schools nearby
We couldn't find any schools near this home.


Similar homes
- C$639,9004 bd3 ba-- sqft1696 Applewood Cres, Peterborough, ON K9K 1N4For Sale
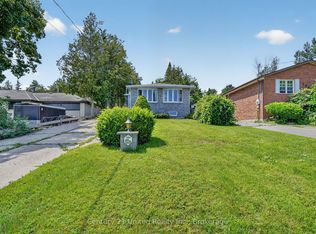 MLS ID #X13816216, Century 21 United Realty Inc.. TRREB
 - C$669,9004 bd2 ba-- sqft1069 Silverdale Rd, Peterborough, ON K9J 7W5For Sale
 MLS ID #X13710886, MinCom Kawartha Lakes Realty Inc.. TRREB
 - C$749,0005 bd4 ba-- sqft1540 Fair Ave, Peterborough, ON K9K 1T2For Sale
 MLS ID #X13797346, Century 21 United Realty Inc.. TRREB
 - C$698,5003 bd2 ba-- sqft959 Golfview Rd, Peterborough, ON K9J 7W2For Sale
 MLS ID #X13730428, RE/MAX HALLMARK EASTERN REALTY. TRREB
