Welcome to 865 Bertrand Terrace, an all-brick, move-in ready bungalow in Peterborough's highly sought-after West End.Built in 2006 and meticulously maintained, this home offers bright, open-concept living designed for effortless daily life. The main floor features a spacious kitchen with abundant cabinetry, a dedicated breakfast area, and a seamless walkout from the dining room to a back deck overlooking a fully fenced yard, complete with a built-in irrigation sprinkler system to keep your lawn lush all season long.The primary suite boasts a private 3-piece ensuite, while main-floor laundry with direct garage access adds ultimate everyday convenience.The fully finished basement truly sets this home apart. Featuring a kitchenette, two additional bedrooms, a full bathroom,, a cozy gas fireplace, and an oversized rec room flooded with natural light from large windows, it is the ideal space for extended family, adult children, or guest hosting. Located just minutes from Peterborough Regional Health Centre, Fleming College, top-rated schools, parks, scenic trails, shopping, and Highway 115 for an easy commute.
For sale
C$839,999
865 Bertrand Ter, Peterborough, ON K9K 2S6
4beds
4baths
Single Family Residence
Built in ----
5,029 Square Feet Lot
$-- Zestimate®
C$--/sqft
C$-- HOA
What's special
Bright open-concept livingDedicated breakfast areaBuilt-in irrigation sprinkler systemFully finished basementCozy gas fireplace
- 7 hours
- 2
- 0
Zillow last checked:
Listing updated:
Listed by:
REAL BROKER ONTARIO LTD.
Source: TRREB,MLS®#: X13768994 Originating MLS®#: Toronto Regional Real Estate Board
Originating MLS®#: Toronto Regional Real Estate BoardFacts & features
Interior
Bedrooms & bathrooms
- Bedrooms: 4
- Bathrooms: 4
Primary bedroom
- Level: Main
- Dimensions: 4.39 x 3.78
Bedroom 2
- Level: Main
- Dimensions: 3.3 x 3.23
Bedroom 3
- Level: Lower
- Dimensions: 6.15 x 3.25
Bedroom 4
- Level: Lower
- Dimensions: 4.19 x 3.25
Breakfast
- Level: Main
- Dimensions: 3.73 x 3.25
Dining room
- Level: Main
- Dimensions: 3.38 x 3.96
Kitchen
- Level: Main
- Dimensions: 4.57 x 3.15
Living room
- Level: Main
- Dimensions: 3.38 x 4.62
Recreation
- Level: Lower
- Dimensions: 9 x 5.38
Utility room
- Level: Lower
- Dimensions: 3.63 x 3.23
Heating
- Forced Air, Gas
Cooling
- Central Air
Appliances
- Included: Bar Fridge
Features
- In-Law Capability, Central Vacuum, Primary Bedroom - Main Floor, Storage
- Basement: Finished
- Has fireplace: Yes
- Fireplace features: Electric, Natural Gas
Interior area
- Living area range: 1100-1500 null
Property
Parking
- Total spaces: 3.5
- Parking features: Private Double, Garage Door Opener
- Has garage: Yes
Features
- Pool features: None
Lot
- Size: 5,029 Square Feet
Details
- Parcel number: 284721144
- Other equipment: Ventilation System
Construction
Type & style
- Home type: SingleFamily
- Architectural style: Bungalow-Raised
- Property subtype: Single Family Residence
Materials
- Brick
- Foundation: Concrete
- Roof: Asphalt Shingle
Utilities & green energy
- Sewer: Sewer
Community & HOA
Location
- Region: Peterborough
Financial & listing details
- Annual tax amount: C$6,990
- Date on market: 9/10/2026
Price history
Price history is unavailable.
Public tax history
Tax history is unavailable.
Climate risks
Neighborhood: Jackson Creek
Nearby schools
GreatSchools rating
No schools nearby
We couldn't find any schools near this home.



Similar homes
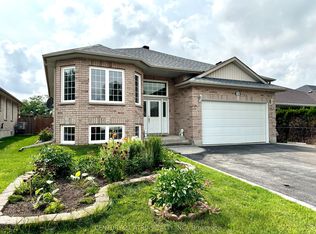
- C$779,0004 bd2 ba-- sqft2 Crestwood Ave, Peterborough, ON K9J 1M8For Sale
 MLS ID #X13755602, Royal LePage Frank Real Estate. TRREB
 - C$850,0004 bd3 ba-- sqft1611 Parkhill Rd W, Cavan Monaghan, ON K9J 0E5For Sale
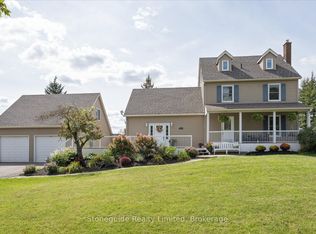 MLS ID #X13764512, Stoneguide Realty Limited. TRREB
 - C$699,9004 bd2 ba-- sqft130 Roper Dr, Peterborough, ON K9J 6K6For Sale
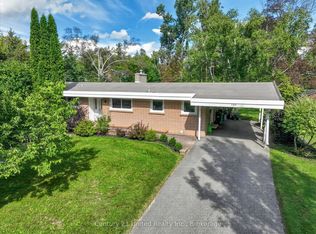 MLS ID #X13755082, Century 21 United Realty Inc.. TRREB
 - C$729,9004 bd3 ba-- sqft3157 Westridge Blvd, Peterborough, ON K9K 1Z3For Sale
 MLS ID #X13760782, COMFLEX REALTY INC.. TRREB
