Welcome to this beautifully maintained 3+1 bedroom, 3 bathroom home located in one of Peterborough's most desirable east end neighborhoods. The main floor features a great sized foyer with direct access to the spacious one car garage, a two piece bathroom, and a bright, open concept kitchen, dining, and living area with a large window overlooking the private backyard and the mature greenspace it backs onto. The second level offers three generous bedrooms, including a primary suite with a walk-in closet and a 4-piece ensuite. The upper level also features a second 4-piece bathroom and a great-sized laundry room for added convenience. The finished lower level provides a large recreation room with plenty of space for family, guests, or a home office. Enjoy the beautiful backyard backing onto greenspace. Featuring a great sized deck perfect for entertaining or a quiet morning coffee. Located close to schools, Beavermead Park, Little Lake, the Canadian Canoe Museum, the Rotary Greenway Trail, and the shops, restaurants, and amenities of East City, this home offers the perfect balance of comfort, privacy, and location. You won't want to miss it!
For sale
C$749,900
2305 Marsdale Dr, Peterborough, ON K9L 0B6
4beds
3baths
Single Family Residence
Built in ----
4,445 Square Feet Lot
$-- Zestimate®
C$--/sqft
C$-- HOA
What's special
Great sized foyerThree generous bedroomsGreat-sized laundry room
- 9 days |
- 10 |
- 0 |
Zillow last checked:
Listing updated:
Listed by:
Royal LePage Frank Real Estate
Source: TRREB,MLS®#: X13599958 Originating MLS®#: Central Lakes Association of REALTORS
Originating MLS®#: Central Lakes Association of REALTORSFacts & features
Interior
Bedrooms & bathrooms
- Bedrooms: 4
- Bathrooms: 3
Primary bedroom
- Level: Second
- Dimensions: 4.41 x 4.22
Bedroom 2
- Level: Second
- Dimensions: 3.49 x 5.35
Bedroom 3
- Level: Second
- Dimensions: 3.42 x 5.4
Dining room
- Level: Main
- Dimensions: 4.03 x 3.17
Laundry
- Level: Second
- Dimensions: 2.85 x 1.52
Living room
- Level: Main
- Dimensions: 6.81 x 4.69
Recreation
- Level: Basement
- Dimensions: 6.69 x 7.8
Utility room
- Level: Basement
- Dimensions: 2.85 x 2.39
Heating
- Forced Air, Gas
Cooling
- Central Air
Appliances
- Included: Water Heater Owned
Features
- Storage
- Basement: Full,Finished
- Has fireplace: No
Interior area
- Living area range: 2000-2500 null
Video & virtual tour
Property
Parking
- Total spaces: 5
- Parking features: Private, Garage Door Opener
- Has garage: Yes
Features
- Stories: 2
- Patio & porch: Deck
- Exterior features: Backs On Green Belt, Privacy, Year Round Living
- Pool features: None
Lot
- Size: 4,445 Square Feet
- Features: Beach, Campground, Fenced Yard, Greenbelt/Conservation, Park, School
Details
- Parcel number: 284570357
Construction
Type & style
- Home type: SingleFamily
- Property subtype: Single Family Residence
Materials
- Brick, Vinyl Siding
- Foundation: Concrete
- Roof: Shingle
Utilities & green energy
- Sewer: Sewer
Community & HOA
Location
- Region: Peterborough
Financial & listing details
- Tax assessed value: C$325,000
- Annual tax amount: C$6,140
- Date on market: 7/23/2026
Royal LePage Frank Real Estate
Royal LePage Frank Real Estate
By pressing Contact Agent, you agree that the real estate professional identified above may call/text you about your search, which may involve use of automated means and pre-recorded/artificial voices. You don't need to consent as a condition of buying any property, goods, or services. Message/data rates may apply. You also agree to our Terms of Use. Zillow does not endorse any real estate professionals. We may share information about your recent and future site activity with your agent to help them understand what you're looking for in a home.
Price history
Price history is unavailable.
Public tax history
Tax history is unavailable.
Climate risks
Neighborhood: K9L
Nearby schools
GreatSchools rating
No schools nearby
We couldn't find any schools near this home.
- C$--3 bd2 ba-- sqft6 McGregor Ct, Peterborough, ON K9L0B7Off Market
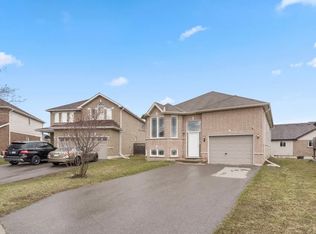
- C$699,9003 bd3 ba-- sqft1 McGregor Ct, Peterborough, ON K9L0B7For Sale

- C$779,0004 bd3 ba-- sqft810 Hargrove Trl, Peterborough, ON K9L0A8For Sale

- C$779,0004 bd3 ba-- sqft810 Hargrove Trl #4, Peterborough, ON K9L0A8For Sale
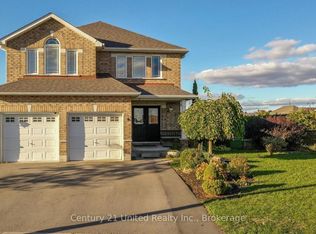
- C$489,9004 bd2 ba-- sqft2615 Foxmeadow Rd, Peterborough, ON K9L1X3For Sale
- C$--2 bd1 ba700 sqft2607 Foxmeadow Rd UNIT A, Peterborough, ON K9L1X3Off Market
- C$--3 bd1 ba800 sqft2607 Foxmeadow Rd, Peterborough, ON K9L1X3Off Market
- C$1,449,9004 bd4 ba-- sqft599 Maniece Ave, Peterborough, ON K9L0C1For Sale
Similar homes
- C$749,0004 bd3 ba-- sqft295 Woodward Ave, Selwyn, ON K9L 1K2For Sale
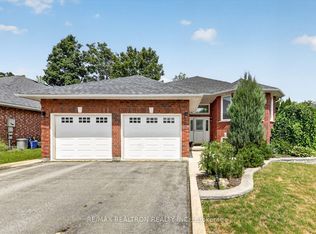 MLS ID #X13623078, RE/MAX REALTRON REALTY INC.. TRREB
 - C$489,9004 bd2 ba-- sqft2615 Foxmeadow Rd, Peterborough, ON K9L 1X3For Sale
 MLS ID #X13620470, Royal LePage Frank Real Estate. TRREB
 - C$699,5004 bd3 ba-- sqft1423 Glenforest Cres, Peterborough, ON K9K 2J1For Sale
 MLS ID #X13618130, Royal Lepage Proalliance Realty. TRREB
 - C$800,0005 bd3 ba-- sqft2552 Denure Dr, Peterborough, ON K9K 2T2For Sale
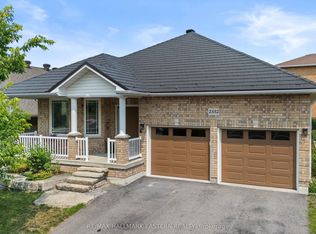 MLS ID #X13623330, RE/MAX HALLMARK EASTERN REALTY. TRREB
 - C$749,0004 bd2 ba-- sqft59 Wallis Dr, Peterborough, ON K9J 6B9For SaleMLS ID #X13446712, Royal Lepage Proalliance Realty. TRREB
- C$674,9005 bd3 ba-- sqft1225 Milburn St, Peterborough, ON K9H 6P3For SaleMLS ID #X13614538, Century 21 United Realty Inc.. TRREB
- C$799,0004 bd4 ba-- sqft534 Grange Way, Peterborough, ON K9H 0G4For SaleMLS ID #X13621122, Bowes & Cocks Limited. TRREB
- C$739,9003 bd3 ba-- sqft702 Walkerfield Ave, Peterborough, ON K9J 4W4For SaleMLS ID #X13555874, Stoneguide Realty Limited. TRREB
- C$699,9003 bd2 ba-- sqft18 Redwood Ct, Peterborough, ON K9K 1M5For SaleMLS ID #X13587520, Royal LePage Frank Real Estate. TRREB
- C$729,5004 bd3 ba-- sqft53 Benson Ave, Peterborough, ON K9H 5X7For SaleMLS ID #X13239872, ROYAL LEPAGE TERREQUITY REALTY. TRREB
- C$750,0003 bd3 ba-- sqft113 Farrier Cres, Peterborough, ON K9L 0A5For SaleMLS ID #X13466466, Century 21 United Realty Inc.. TRREB
- C$759,9004 bd2 ba-- sqft109 Pinecrest Ave, Otonabee South Monaghan, ON K0L 2G0For SaleMLS ID #X13612310, Flat Rate Realty Corp.. TRREB
- C$699,9004 bd3 ba-- sqft894 Kawartha Dr, Peterborough, ON K9J 6L3For SaleMLS ID #X13550828, RE/MAX HALLMARK EASTERN REALTY. TRREB
- C$775,0006 bd4 ba-- sqft183 Aylmer St N, Peterborough, ON K9J 3K2For SaleMLS ID #X13609608, RE/MAX HALLMARK EASTERN REALTY. TRREB
- C$799,9003 bd3 ba-- sqft2 Richard Eason Ct, Otonabee South Monaghan, ON K9J 0G4For SaleMLS ID #X13444550, Royal LePage Frank Real Estate. TRREB
- C$795,0003 bd2 ba-- sqft130 Earlwood Dr, Peterborough, ON K9J 6B6For SaleMLS ID #X13517892, Century 21 United Realty Inc.. TRREB
- C$649,9004 bd2 ba-- sqft1277 Olympus Ave, Peterborough, ON K9H 6V9For SaleMLS ID #X13585652, Century 21 United Realty Inc.. TRREB
- C$799,0004 bd3 ba-- sqft645 Goodwin Ter, Peterborough, ON K9J 0H6For SaleMLS ID #X13446718, Royal Lepage Proalliance Realty. TRREB
- C$795,0003 bd3 ba-- sqft909 Wentworth St #2, Peterborough, ON K9J 8R7For SaleMLS ID #X13616984, Stoneguide Realty Limited. TRREB
- C$839,9005 bd4 ba-- sqft1294 Haggis Dr, Peterborough, ON K9K 2S9For SaleMLS ID #X13596692, COLDWELL BANKER - R.M.R. REAL ESTATE. TRREB
