Welcome to 810 Hargrove Trail, a beautifully designed two-storey family home situated on a premium oversized lot in one of Peterborough's most desirable neighbourhoods. Built in 2012, this spacious home offers over 2,500 sq. ft. of thoughtfully designed living space with 4 bedrooms, 3 bathrooms, and a fourth bathroom already roughed-in in the basement for future expansion.The heart of the home is the chef-inspired kitchen, featuring a large centre island, abundant cabinetry, and a 36 gas range-perfect for everyday family living and entertaining alike. Stay comfortable all summer long with central air conditioning (installation July9th), then step outside to enjoy your private, fully fenced backyard oasis complete with fruit trees and berry bushes, creating the perfect setting for relaxing, gardening, or family gatherings.Inside, a stunning spiral staircase serves as a striking architectural feature, while the bright, functional layout offers plenty of space for a growing family. The partially finished basement has been freshly painted and provides endless possibilities for a recreation room, home office, gym, additional bedrooms, or creative space.Located in a welcoming, family-friendly community close to excellent schools, parks, and everyday amenities, you'll also enjoy easy access to the Rotary Trail for walking and cycling, as well as Beavermead Park for beaches, waterfront recreation, and summer fun. This is a wonderful opportunity to own a move-in ready home that combines space, comfort, and an exceptional location. (id:41440)
For sale
C$779,000
810 Hargrove Trl #4, Peterborough, ON K9L 0A8
4beds
Single Family Residence
Built in ----
-- sqft lot
$-- Zestimate®
C$--/sqft
C$-- HOA
What's special
- 23 days |
- 2 |
- 1 |
Zillow last checked:
Listed by:
Karen Juskiw,
Century 21 Canada
Source: Century 21 Canada,MLS®#: 30010969
Facts & features
Interior
Bedrooms & bathrooms
- Bedrooms: 4
- Bathrooms: 3
- Full bathrooms: 2
- 1/2 bathrooms: 1
Heating
- Has Heating (Unspecified Type)
Cooling
- Has cooling: Yes
Features
- Has basement: No
Construction
Type & style
- Home type: SingleFamily
- Property subtype: Single Family Residence
Community & HOA
Location
- Region: Peterborough
Financial & listing details
- Date on market: 7/10/2026
- Lease term: Contact For Details
Karen Juskiw
Karen Juskiw
(705) 761-6844
By pressing Contact Agent, you agree that the real estate professional identified above may call/text you about your search, which may involve use of automated means and pre-recorded/artificial voices. You don't need to consent as a condition of buying any property, goods, or services. Message/data rates may apply. You also agree to our Terms of Use. Zillow does not endorse any real estate professionals. We may share information about your recent and future site activity with your agent to help them understand what you're looking for in a home.
Price history
Price history is unavailable.
Public tax history
Tax history is unavailable.
Climate risks
Neighborhood: K9L
Nearby schools
GreatSchools rating
No schools nearby
We couldn't find any schools near this home.
- C$779,0004 bd3 ba-- sqft810 Hargrove Trl, Peterborough, ON K9L0A8For Sale

- C$489,9004 bd2 ba-- sqft2615 Foxmeadow Rd, Peterborough, ON K9L1X3For Sale

- C$--2 bd1 ba700 sqft2607 Foxmeadow Rd UNIT A, Peterborough, ON K9L1X3Off Market
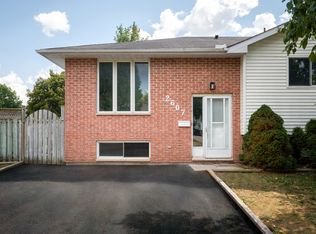
- C$--3 bd1 ba800 sqft2607 Foxmeadow Rd, Peterborough, ON K9L1X3Off Market
- C$--2 bd1 ba850 sqft2603 Foxmeadow Rd #2-B, Peterborough, ON K9L1X3Off Market
- C$--3 bd1 ba900 sqft2603 Foxmeadow Rd, Peterborough, ON K9L1X3Off Market
- C$--3 bd1 ba700 sqft2603 Foxmeadow Rd #1, Peterborough, ON K9L1X3Off Market
- C$--3 bd2 ba-- sqft6 McGregor Ct, Peterborough, ON K9L0B7Off Market
Similar homes
- C$779,0004 bd3 ba-- sqft810 Hargrove Trl, Peterborough, ON K9L 0A8For SaleMLS ID #X13543000, Century 21 United Realty Inc.. TRREB
- C$749,0004 bd3 ba-- sqft295 Woodward Ave, Selwyn, ON K9L 1K2For Sale
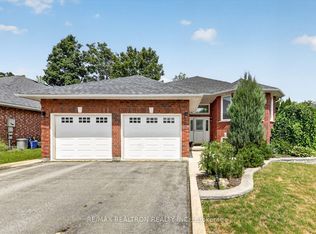 MLS ID #X13623078, RE/MAX REALTRON REALTY INC.. TRREB
 - C$779,0004 bd4 ba-- sqft665 Heritage Trl, Peterborough, ON K9L 0A7For Sale
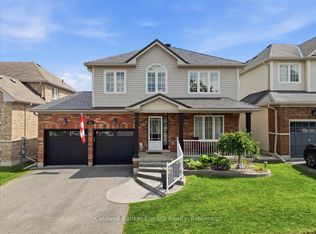 MLS ID #X13525798, Coldwell Banker Electric Realty. TRREB
 - C$795,0003 bd2 ba-- sqft130 Earlwood Dr, Peterborough, ON K9J 6B6For Sale
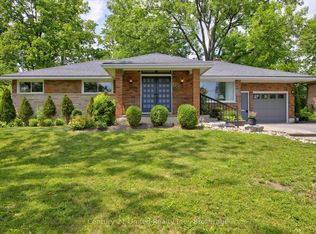 MLS ID #X13517892, Century 21 United Realty Inc.. TRREB
 - C$699,5004 bd3 ba-- sqft1423 Glenforest Cres, Peterborough, ON K9K 2J1For SaleMLS ID #X13618130, Royal Lepage Proalliance Realty. TRREB
- C$649,9004 bd2 ba-- sqft938 Whitefield Dr, Peterborough, ON K9J 7V9For SaleMLS ID #X13625808, RE/MAX REALTRON REALTY INC.. TRREB
- C$649,9003 bd2 ba-- sqft260 McKellar St, Peterborough, ON K9J 1P7For SaleMLS ID #X13622136, Century 21 United Realty Inc.. TRREB
- C$699,9004 bd3 ba-- sqft894 Kawartha Dr, Peterborough, ON K9J 6L3For SaleMLS ID #X13550828, RE/MAX HALLMARK EASTERN REALTY. TRREB
- C$674,9006 bd4 ba-- sqft270 Rogers St, Peterborough, ON K9H 1W3For SaleMLS ID #X13501118, Century 21 United Realty Inc.. TRREB
- C$799,0005 bd3 ba-- sqft640 Pinewood Dr, Peterborough, ON K9K 1L2For SaleMLS ID #X13428654, RE/MAX ROUGE RIVER REALTY LTD.. TRREB
- C$739,9003 bd3 ba-- sqft702 Walkerfield Ave, Peterborough, ON K9J 4W4For SaleMLS ID #X13555874, Stoneguide Realty Limited. TRREB
- C$750,0003 bd3 ba-- sqft113 Farrier Cres, Peterborough, ON K9L 0A5For SaleMLS ID #X13466466, Century 21 United Realty Inc.. TRREB
- C$795,0003 bd3 ba-- sqft909 Wentworth St #2, Peterborough, ON K9J 8R7For SaleMLS ID #X13616984, Stoneguide Realty Limited. TRREB
- C$649,9004 bd2 ba-- sqft1277 Olympus Ave #5, Peterborough, ON K9H 6V9For SaleCentury 21 Canada
- C$769,0003 bd3 ba-- sqft2225 Lorraine Dr, Peterborough, ON K9L 1Y6For SaleMLS ID #X13175134, Century 21 United Realty Inc.. TRREB
- C$824,9005 bd4 ba-- sqft1540 Fair Ave, Peterborough, ON K9K 1T2For SaleMLS ID #X13155434, Century 21 United Realty Inc.. TRREB
- C$699,9993 bd3 ba-- sqft83 Nevin Ave, Peterborough, ON K9J 6E9For SaleMLS ID #X13527552, Century 21 United Realty Inc.. TRREB
- C$549,9003 bd2 ba-- sqft626 Trailview Dr #4, Peterborough, ON K9J 8P3For SaleCentury 21 Canada
- C$849,9004 bd4 ba-- sqft217 Flavelle Way, Peterborough, ON K9K 0G3For SaleMLS ID #X13171578, Century 21 United Realty Inc.. TRREB
- C$839,9006 bd4 ba-- sqft11 Crestwood Ave, Peterborough, ON K9J 1M9For SaleMLS ID #X13171380, Century 21 United Realty Inc.. TRREB
