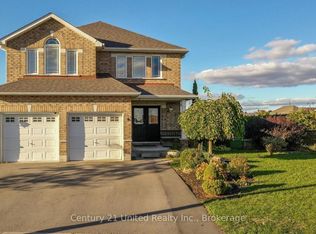
Offered for sale by its original owners, this meticulously maintained brick and vinyl two-storey home is ideally situated in the desirable north end and showcases pride of ownership throughout. Featuring 3+1 bedrooms and four recently updated bathrooms, this spacious family home offers an exceptional blend of comfort, functionality, and style. The bright eat-in kitchen is beautifully appointed with granite countertops, a tiled backsplash, and patio doors leading to a maintenance-free deck-perfect for everyday living and effortless entertaining. A separate formal dining room, gleaming hardwood floors, and an impressive living room with a soaring cathedral ceiling and cozy gas fireplace create warm, inviting spaces for family and guests alike. The spacious primary suite offers a walk-in closet and a private four-piece ensuite complete with a relaxing soaker tub and separate walk-in shower. Convenient main-floor laundry adds to the home's thoughtful design. The fully finished walkout basement expands the living space with a generous family room featuring a rough-in for a gas fireplace, a private office that could easily serve as a fourth bedroom, a three-piece bathroom, and an oversized storage and utility room equipped with a whole-home surge protector. Outside, you'll discover a backyard designed for making memories. Enjoy the attached double-car garage, double paved driveway, durable metal roof, and welcoming covered front porch. The beautifully landscaped, fully fenced yard features maintenance-free decking with a gazebo, a patio with a hot tub, a heated above-ground saltwater pool, and a charming children's clubhouse that perfectly complements the home while doubling as additional storage. This exceptional property has been lovingly cared for from day one and offers everything a growing family could want. Truly move-in ready and an absolute pleasure to show.
For sale
C$779,000
665 Heritage Trl, Peterborough, ON K9L 0A7
4beds
4baths
Single Family Residence
Built in ----
5,165 Square Feet Lot
$-- Zestimate®
C$--/sqft
C$-- HOA
What's special
Four recently updated bathroomsBright eat-in kitchenGranite countertopsTiled backsplashMaintenance-free deckSeparate formal dining roomGleaming hardwood floors
- 25 days |
- 20 |
- 2 |
Zillow last checked:
Listing updated:
Listed by:
Coldwell Banker Electric Realty
Source: TRREB,MLS®#: X13525798 Originating MLS®#: Central Lakes Association of REALTORS
Originating MLS®#: Central Lakes Association of REALTORSFacts & features
Interior
Bedrooms & bathrooms
- Bedrooms: 4
- Bathrooms: 4
Primary bedroom
- Level: Second
- Dimensions: 3.77 x 5
Bedroom 2
- Level: Second
- Dimensions: 4.19 x 4.27
Bedroom 3
- Level: Second
- Dimensions: 3.45 x 3.94
Bathroom
- Level: Main
- Dimensions: 1.98 x 0.79
Bathroom
- Level: Second
- Dimensions: 2.74 x 3.22
Bathroom
- Level: Lower
- Dimensions: 1.51 x 3.25
Bathroom
- Level: Second
- Dimensions: 2.5 x 2.12
Breakfast
- Level: Main
- Dimensions: 2.71 x 3.55
Dining room
- Level: Main
- Dimensions: 4 x 3.54
Family room
- Level: Lower
- Dimensions: 3.79 x 5.17
Foyer
- Level: Main
- Dimensions: 3.54 x 2.2
Kitchen
- Level: Main
- Dimensions: 2.97 x 3.47
Living room
- Level: Main
- Dimensions: 3.4 x 5.33
Office
- Level: Lower
- Dimensions: 4.25 x 3.22
Utility room
- Level: Lower
- Dimensions: 3.87 x 5.46
Heating
- Forced Air, Gas
Cooling
- Has cooling: Yes
Appliances
- Included: Water Heater Owned
Features
- Central Vacuum, Floor Drain, In-Law Capability, Storage, Upgraded Insulation, Water Meter
- Basement: Separate Entrance,Walk-Out Access
- Has fireplace: Yes
Interior area
- Living area range: 2000-2500 null
Video & virtual tour
Property
Parking
- Total spaces: 6
- Parking features: Garage Door Opener
- Has garage: Yes
Features
- Stories: 2
- Patio & porch: Patio, Porch
- Exterior features: Landscaped, Lighting, Paved Yard
- Has private pool: Yes
- Has spa: Yes
- Spa features: Hot Tub
- Has view: Yes
- View description: Garden, Panoramic
Lot
- Size: 5,165 Square Feet
- Features: Lake/Pond, Level, Park, Public Transit, Rectangular Lot
- Topography: [Level]
Details
- Additional structures: [Fence - Full, Garden Shed, Gazebo, Playground]
- Parcel number: 284120363
- Other equipment: Sump Pump
Construction
Type & style
- Home type: SingleFamily
- Property subtype: Single Family Residence
Community & HOA
Community
- Security: Security System
Location
- Region: Peterborough
Financial & listing details
- Annual tax amount: C$6,687
- Date on market: 7/6/2026
Coldwell Banker Electric Realty
Coldwell Banker Electric Realty
By pressing Contact Agent, you agree that the real estate professional identified above may call/text you about your search, which may involve use of automated means and pre-recorded/artificial voices. You don't need to consent as a condition of buying any property, goods, or services. Message/data rates may apply. You also agree to our Terms of Use. Zillow does not endorse any real estate professionals. We may share information about your recent and future site activity with your agent to help them understand what you're looking for in a home.
Price history
Price history is unavailable.
Public tax history
Tax history is unavailable.
Climate risks
Neighborhood: K9L
Nearby schools
GreatSchools rating
No schools nearby
We couldn't find any schools near this home.
- C$729,9003 bd4 ba-- sqft716 Sawmill Rd, Peterborough, ON K9L0E8For Sale
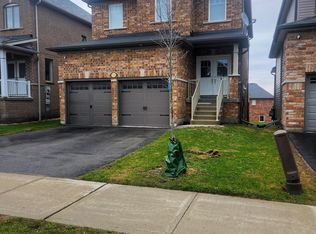
- C$750,0003 bd3 ba-- sqft113 Farrier Cres, Peterborough, ON K9L0A5For Sale

- C$---- bd-- ba-- sqft500 Settlers Rdg, Peterborough, ON K9L2A6Off Market
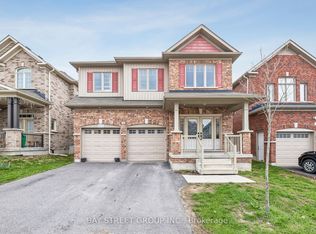
- C$899,0006 bd4 ba-- sqft734 Sawmill Rd E, Peterborough, ON K9L0G3For Sale
- C$1,490,000-- sqft425 Heritage Trl, Peterborough, ON K9L0E5Lot/Land
- C$--1 bd1 ba93 sqft1326 Hopewell Ave UNIT 3, Peterborough, ON K9H6T3Off Market
- C$7501 bd1 ba132 sqft1326 Hopewell Ave UNIT 1, Peterborough, ON K9H6T3For Rent
- C$--1 bd1 ba190 sqft1326 Hopewell Ave UNIT 5, Peterborough, ON K9H6T3Off Market
Similar homes
- C$750,0003 bd3 ba-- sqft113 Farrier Cres, Peterborough, ON K9L 0A5For SaleMLS ID #X13466466, Century 21 United Realty Inc.. TRREB
- C$749,9004 bd3 ba-- sqft2305 Marsdale Dr, Peterborough, ON K9L 0B6For Sale
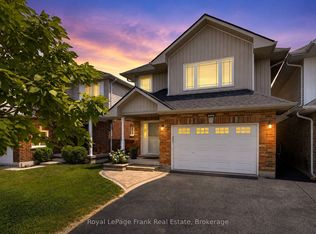 MLS ID #X13599958, Royal LePage Frank Real Estate. TRREB
 - C$775,0004 bd4 ba-- sqft635 Lemay Grv, Peterborough, ON K9K 0G9For Sale
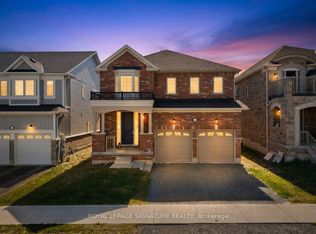 MLS ID #X13544522, ROYAL LEPAGE SIGNATURE REALTY. TRREB
 - C$779,0004 bd3 ba-- sqft810 Hargrove Trl #4, Peterborough, ON K9L 0A8For Sale
 Century 21 Canada
 - C$649,9004 bd2 ba-- sqft1277 Olympus Ave #5, Peterborough, ON K9H 6V9For SaleCentury 21 Canada
- C$749,0004 bd2 ba-- sqft59 Wallis Dr, Peterborough, ON K9J 6B9For SaleMLS ID #X13446712, Royal Lepage Proalliance Realty. TRREB
- C$899,0006 bd4 ba-- sqft734 Sawmill Rd E, Peterborough, ON K9L 0G3For SaleMLS ID #X13064354, BAY STREET GROUP INC.. TRREB
- C$795,0003 bd2 ba-- sqft130 Earlwood Dr, Peterborough, ON K9J 6B6For SaleMLS ID #X13517892, Century 21 United Realty Inc.. TRREB
- C$989,0004 bd5 ba-- sqft1184 Scollard Dr, Peterborough, ON K9H 0A8For SaleMLS ID #X13609398, Century 21 United Realty Inc.. TRREB
- C$689,5003 bd3 ba-- sqft2 Peace Cres, Peterborough, ON K9H 0C1For SaleMLS ID #X13508966, MinCom Kawartha Lakes Realty Inc.. TRREB
- C$699,9004 bd3 ba-- sqft894 Kawartha Dr, Peterborough, ON K9J 6L3For SaleMLS ID #X13550828, RE/MAX HALLMARK EASTERN REALTY. TRREB
- C$739,9003 bd3 ba-- sqft702 Walkerfield Ave, Peterborough, ON K9J 4W4For SaleMLS ID #X13555874, Stoneguide Realty Limited. TRREB
- C$735,0004 bd2 ba-- sqft7402 Byers Rd, Hamilton, ON K0L 1B0For SaleMLS ID #X13619694, Exp Realty. TRREB
- C$799,0004 bd3 ba-- sqft645 Goodwin Ter, Peterborough, ON K9J 0H6For SaleMLS ID #X13446718, Royal Lepage Proalliance Realty. TRREB
- C$699,9993 bd3 ba-- sqft83 Nevin Ave, Peterborough, ON K9J 6E9For SaleMLS ID #X13527552, Century 21 United Realty Inc.. TRREB
- C$699,9003 bd2 ba-- sqft18 Redwood Ct, Peterborough, ON K9K 1M5For SaleMLS ID #X13587520, Royal LePage Frank Real Estate. TRREB
- C$799,9003 bd3 ba-- sqft2 Richard Eason Ct, Otonabee South Monaghan, ON K9J 0G4For SaleMLS ID #X13444550, Royal LePage Frank Real Estate. TRREB
- C$549,9004 bd2 ba-- sqft1194 Milburn St, Peterborough, ON K9H 6P2For SaleMLS ID #X13574106, RE/MAX HALLMARK EASTERN REALTY. TRREB
- C$839,9005 bd4 ba-- sqft1294 Haggis Dr, Peterborough, ON K9K 2S9For SaleMLS ID #X13596692, COLDWELL BANKER - R.M.R. REAL ESTATE. TRREB
- C$799,0005 bd3 ba-- sqft640 Pinewood Dr, Peterborough, ON K9K 1L2For SaleMLS ID #X13428654, RE/MAX ROUGE RIVER REALTY LTD.. TRREB
