Welcome to 83 Nevin Ave. Nestled on a quiet cul-de-sac, this impeccably maintained 3-bedroom, 3-bath side split has been thoughtfully updated throughout. The main level features hard-surface flooring, a bright open-concept living and dining area, and a well-appointed kitchen perfect for everyday living and entertaining.Just a few steps down, you'll find a spacious family room, convenient two-piece bath, interior access to the garage, and a walkout to the backyard.Outside is your own private oasis. Beat the summer heat in the luxurious inground pool, surrounded by professionally hardscaped grounds, a fully fenced yard, a pool house/change room, additional storage shed, mature privacy hedge, spacious covered patio, and a sunroom featuring attractive epoxy stone flooring.Upstairs offers three well-proportioned bedrooms, including a primary suite with its own ensuite, along with a full main bathroom. The finished basement rec room, complete with a cozy gas fireplace, provides the perfect space to relax or entertain.Conveniently located just minutes from the hospital, shopping, recreation centers, and Highway 115, this home offers the perfect combination of comfort, privacy, and convenience. Pre-inspected for your peace of mind, this is one you won't want to miss.
For sale
C$699,999
83 Nevin Ave, Peterborough, ON K9J 6E9
3beds
3baths
Single Family Residence
Built in ----
7,580 Square Feet Lot
$-- Zestimate®
C$--/sqft
C$-- HOA
What's special
- 10 days |
- 11 |
- 0 |
Zillow last checked:
Listing updated:
Listed by:
Century 21 United Realty Inc.
Source: TRREB,MLS®#: X13527552 Originating MLS®#: Central Lakes Association of REALTORS
Originating MLS®#: Central Lakes Association of REALTORSFacts & features
Interior
Bedrooms & bathrooms
- Bedrooms: 3
- Bathrooms: 3
Primary bedroom
- Level: Second
- Dimensions: 3.16 x 4.92
Bedroom
- Level: Second
- Dimensions: 2.72 x 3.82
Bedroom
- Level: Second
- Dimensions: 3.14 x 3.84
Bathroom
- Level: Second
- Dimensions: 1.94 x 0.95
Bathroom
- Level: Main
- Dimensions: 1.28 x 1.05
Bathroom
- Level: Second
- Dimensions: 3.13 x 1.65
Family room
- Level: Main
- Dimensions: 3 x 5.46
Kitchen
- Level: Main
- Dimensions: 3.13 x 2.73
Living room
- Level: Main
- Dimensions: 7.58 x 3.93
Other
- Level: Main
- Dimensions: 7.11 x 1.87
Other
- Level: Basement
- Dimensions: 2.81 x 3.45
Other
- Level: Basement
- Dimensions: 2.81 x 5.51
Recreation
- Level: Basement
- Dimensions: 7.32 x 3.09
Sunroom
- Level: Main
- Dimensions: 2.97 x 4.72
Heating
- Forced Air, Gas
Cooling
- Central Air
Features
- Central Vacuum
- Basement: Finished
- Has fireplace: Yes
- Fireplace features: Natural Gas
Interior area
- Living area range: 1100-1500 null
Video & virtual tour
Property
Parking
- Total spaces: 6
- Parking features: Private
- Has garage: Yes
Features
- Has private pool: Yes
- Pool features: In Ground
Lot
- Size: 7,580 Square Feet
- Features: Rectangular Lot
Details
- Parcel number: 284630243
Construction
Type & style
- Home type: SingleFamily
- Property subtype: Single Family Residence
Materials
- Brick, Vinyl Siding
- Foundation: Concrete Block
- Roof: Asphalt Shingle
Utilities & green energy
- Sewer: Sewer
Community & HOA
Location
- Region: Peterborough
Financial & listing details
- Tax assessed value: C$293,000
- Annual tax amount: C$5,184
- Date on market: 7/6/2026
Century 21 United Realty Inc.
Century 21 United Realty Inc.
By pressing Contact Agent, you agree that the real estate professional identified above may call/text you about your search, which may involve use of automated means and pre-recorded/artificial voices. You don't need to consent as a condition of buying any property, goods, or services. Message/data rates may apply. You also agree to our Terms of Use. Zillow does not endorse any real estate professionals. We may share information about your recent and future site activity with your agent to help them understand what you're looking for in a home.
Price history
Price history is unavailable.
Public tax history
Tax history is unavailable.
Climate risks
Neighborhood: Greenhill
Nearby schools
GreatSchools rating
No schools nearby
We couldn't find any schools near this home.
- C$589,9004 bd3 ba-- sqft1165 Whitefield Dr, Peterborough, ON K9J7R7For Sale
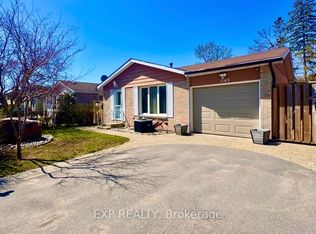
- C$529,9003 bd2 ba-- sqft1116 Afton Rd, Peterborough, ON K9J8L2For Sale

- C$--3 bd2 ba1.1k sqft1001 Talwood Dr #810, Peterborough, ON K9J7T3Off Market
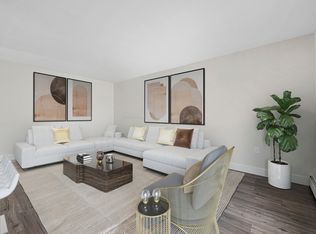
- C$--2 bd1 ba988 sqft1001 Talwood Dr #807, Peterborough, ON K9J7T3Off Market
- C$--1 bd1 ba694 sqft1001 Talwood Dr #601, Peterborough, ON K9J7T3Off Market
- C$--1 bd1 ba694 sqft1001 Talwood Dr #212, Peterborough, ON K9J7T3Off Market
- C$--3 bd2 ba1.1k sqft1001 Talwood Dr #303, Peterborough, ON K9J7T3Off Market
- C$---- bd1 ba416 sqft1001 Talwood Dr #110, Peterborough, ON K9J7T3Off Market
Similar homes
- C$643,9004 bd3 ba-- sqft1169 Danita Blvd, Peterborough, ON K9J 7J9For Sale
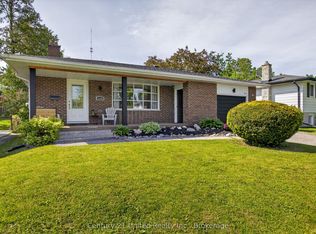 MLS ID #X13558908, Century 21 United Realty Inc.. TRREB
 - C$730,0004 bd3 ba-- sqft894 Kawartha Dr, Peterborough, ON K9J 6L3For Sale
 MLS ID #X13550828, RE/MAX HALLMARK EASTERN REALTY. TRREB
 - C$795,0003 bd2 ba-- sqft130 Earlwood Dr, Peterborough, ON K9J 6B6For Sale
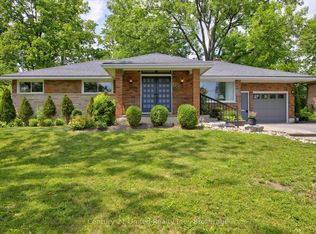 MLS ID #X13517892, Century 21 United Realty Inc.. TRREB
 - C$679,9004 bd3 ba-- sqft2317 Woodglade Blvd, Peterborough, ON K9K 1T6For Sale
 MLS ID #X13515544, Century 21 United Realty Inc.. TRREB
 - C$749,0004 bd2 ba-- sqft59 Wallis Dr, Peterborough, ON K9J 6B9For SaleMLS ID #X13446712, Royal Lepage Proalliance Realty. TRREB
- C$724,0003 bd2 ba-- sqft18 Redwood Ct, Peterborough, ON K9K 1M5For SaleMLS ID #X13451096, Royal LePage Frank Real Estate. TRREB
- C$799,9993 bd3 ba-- sqft566 Waterford St, Peterborough, ON K9H 3K6For SaleMLS ID #X13562098, Century 21 United Realty Inc.. TRREB
- C$729,9002 bd2 ba-- sqft565 Riverside Dr, Peterborough, ON K9J 3Y9For SaleMLS ID #X13553436, Stoneguide Realty Limited. TRREB
- C$679,9004 bd2 ba-- sqft700 Stannor Dr, Peterborough, ON K9J 4S8For SaleMLS ID #X13508486, Royal LePage Frank Real Estate. TRREB
- C$685,0003 bd2 ba-- sqft314 Sherin Ave, Peterborough, ON K9J 1B6For SaleMLS ID #X13501474, Royal LePage Frank Real Estate. TRREB
- C$635,0004 bd2 ba-- sqft121 E Goodfellow Rd, Peterborough, ON K9J 5W9For SaleMLS ID #X13018322, REAL BROKER ONTARIO LTD.. TRREB
- C$679,9003 bd3 ba-- sqft385 Bianco Cres, Peterborough, ON K9K 0A5For SaleMLS ID #X13049896, Century 21 United Realty Inc.. TRREB
- C$689,5003 bd3 ba-- sqft2 Peace Cres, Peterborough, ON K9H 0C1For SaleMLS ID #X13508966, MinCom Kawartha Lakes Realty Inc.. TRREB
- C$599,9993 bd2 ba-- sqft197 Patricia Cres, Selwyn, ON K9J 6X4For SaleMLS ID #X13562516, Coldwell Banker Electric Realty. TRREB
- C$685,0003 bd2 ba-- sqft97 County Road 4 Rd, Douro Dummer, ON K9L 1V5For SaleMLS ID #X13562992, Coldwell Banker Electric Realty. TRREB
- C$674,9003 bd2 ba-- sqft260 McKellar St, Peterborough, ON K9J 1P7For SaleMLS ID #X13476672, Century 21 United Realty Inc.. TRREB
- C$629,9003 bd3 ba-- sqft602 Goodwin Ter, Peterborough, ON K9J 0H5For SaleMLS ID #X13502182, MinCom Kawartha Lakes Realty Inc.. TRREB
- C$779,0004 bd3 ba-- sqft810 Hargrove Trl, Peterborough, ON K9L 0A8For SaleMLS ID #X13543000, Century 21 United Realty Inc.. TRREB
- C$679,8003 bd4 ba-- sqft1539 Cherryhill Rd, Peterborough, ON K9K 1A7For SaleMLS ID #X12989544, ROYAL LEPAGE PROALLIANCE REALTY. TRREB
- C$599,9003 bd2 ba-- sqft121 Romaine St, Peterborough, ON K9J 2C1For SaleMLS ID #X13533306, Royal LePage Frank Real Estate. TRREB
