[Click Brochure Icon for Video Tour] Welcome to Wallis Drive, one of Peterborough's most sought-after west-end neighbourhoods. Set on an impressive 80' x nearly 200' lot, this move-in ready bungalow offers an exceptional combination of location, privacy, and living space. Just seconds from Peterborough Regional Health Centre, within a prime school district, and surrounded by parks, walking trails, and everyday amenities, it's easy to see why this neighbourhood remains one of the city's most desirable places to call home. Inside, you'll find bright, updated living spaces that have been meticulously maintained throughout. The modern kitchen overlooks the backyard and flows seamlessly into the main living areas, creating a warm and welcoming space. Two fireplaces add comfort and character, providing cozy gathering spaces on both levels of the home. With 3+1 bedrooms, 2 bathrooms, and a fully finished lower level filled with light, there's plenty of room for families, guests, hobbies, or working from home. The lower level also offers dedicated gym/rec room space and a separate laundry room, adding flexibility and convenience for everyday living.The backyard is truly a standout feature. Expansive, west-facing, and offering exceptional privacy, it provides the perfect setting for everything from family gatherings to quiet evenings outdoors. Enjoy a spacious deck, patio area, and an abundance of green space rarely found within the city. A detached garage and beautiful curb appeal add even more value to this exceptional property. This is a wonderful opportunity to own a beautifully updated home in one of Peterborough's most established and desirable neighbourhoods.
Under contract
C$749,000
59 Wallis Dr, Peterborough, ON K9J 6B9
4beds
2baths
Single Family Residence
Built in ----
0.36 Acres Lot
$-- Zestimate®
C$--/sqft
C$-- HOA
What's special
Bright updated living spacesSeparate laundry roomSpacious deckPatio areaDetached garageBeautiful curb appeal
- 62 days |
- 10 |
- 1 |
Zillow last checked:
Listing updated:
Listed by:
Royal Lepage Proalliance Realty
Source: TRREB,MLS®#: X13446712 Originating MLS®#: Central Lakes Association of REALTORS
Originating MLS®#: Central Lakes Association of REALTORSFacts & features
Interior
Bedrooms & bathrooms
- Bedrooms: 4
- Bathrooms: 2
Primary bedroom
- Description: Built-in closet
- Features: Crown Moulding
- Level: Main
- Dimensions: 13 x 11
Bedroom 2
- Description: Built-in closet
- Features: Crown Moulding
- Level: Main
- Dimensions: 8.06 x 8.05
Bedroom 3
- Description: Built-in closet
- Features: Crown Moulding
- Level: Main
- Dimensions: 10.09 x 8.08
Bedroom 4
- Features: Hardwood Floor
- Level: Lower
- Dimensions: 11 x 10.07
Bathroom
- Description: New fixtures, rain showerhead, 6 water spa jet tub
- Features: Tile Floor
- Level: Main
- Dimensions: 2.32 x 1.49
Bathroom
- Features: Hardwood Floor
- Level: Lower
- Dimensions: 30 x 10.06
Dining room
- Features: Crown Moulding, Hardwood Floor
- Level: Main
- Dimensions: 11.08 x 9.04
Family room
- Description: Shower, new fixtures
- Level: Lower
- Dimensions: 3.18 x 8.4
Kitchen
- Description: All new
- Level: Main
- Dimensions: 12.07 x 11.01
Laundry
- Level: Lower
- Dimensions: 3.07 x 2.01
Living room
- Features: Crown Moulding, Fireplace, Hardwood Floor
- Level: Main
- Dimensions: 16 x 11
Recreation
- Level: Lower
- Dimensions: 10.06 x 10
Utility room
- Level: Lower
- Dimensions: 1.26 x 2.77
Heating
- Forced Air, Gas
Cooling
- Central Air
Appliances
- Included: Water Heater Owned
Features
- Primary Bedroom - Main Floor, Storage
- Basement: Finished,Full
- Has fireplace: Yes
- Fireplace features: Family Room, Living Room, Natural Gas, Wood Burning
Interior area
- Living area range: 700-1100 null
Video & virtual tour
Property
Parking
- Total spaces: 7
- Parking features: Private Double, Garage Door Opener
- Has garage: Yes
Features
- Patio & porch: Deck, Patio, Porch
- Exterior features: Landscaped, Lighting, Privacy, Year Round Living
- Pool features: None
Lot
- Size: 0.36 Acres
- Features: Golf, Hospital, Level, Park, School, Wooded/Treed
- Topography: Flat,Level,Wooded/Treed
Details
- Parcel number: 280380251
Construction
Type & style
- Home type: SingleFamily
- Architectural style: Bungalow
- Property subtype: Single Family Residence
Materials
- Brick
- Foundation: Poured Concrete
- Roof: Asphalt Shingle
Utilities & green energy
- Sewer: Sewer
Community & HOA
Location
- Region: Peterborough
Financial & listing details
- Annual tax amount: C$4,812
- Date on market: 6/15/2026
Price history
Price history is unavailable.
Public tax history
Tax history is unavailable.
Climate risks
Neighborhood: Westmount
Nearby schools
GreatSchools rating
No schools nearby
We couldn't find any schools near this home.
- C$629,9003 bd2 ba-- sqft1077 Danita Blvd, Peterborough, ON K9J7K7For Sale
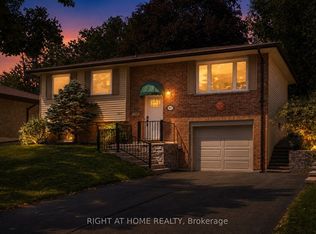
- C$630,0004 bd2 ba-- sqft1139 Danita Blvd, Peterborough, ON K9J7J9For Sale

- C$795,0003 bd2 ba-- sqft130 Earlwood Dr, Peterborough, ON K9J6B6For Sale
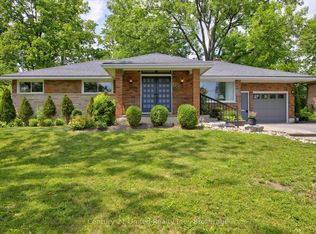
- C$669,9004 bd2 ba-- sqft1243 Bridle Dr, Peterborough, ON K9J7J7For Sale
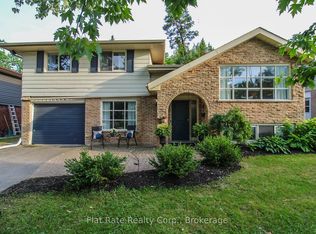
- C$619,9004 bd3 ba-- sqft1169 Danita Blvd, Peterborough, ON K9J7J9For Sale
- C$2,5003 bd1 ba-- sqft1167 Weller St, Peterborough, ON K9J7M9For Rent
- C$199,0000 sqft33 Greenhill Dr, Peterborough, ON K9J6E2Lot/Land
- C$729,9996 bd2 ba-- sqft1158 Weller St, Peterborough, ON K9J7M8For Sale
Similar homes
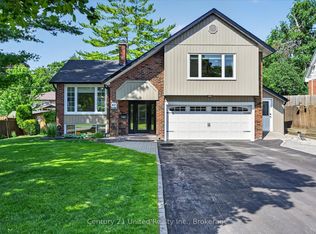
- C$795,0003 bd2 ba-- sqft130 Earlwood Dr, Peterborough, ON K9J 6B6For SaleMLS ID #X13517892, Century 21 United Realty Inc.. TRREB
- C$619,9004 bd3 ba-- sqft1169 Danita Blvd, Peterborough, ON K9J 7J9For Sale
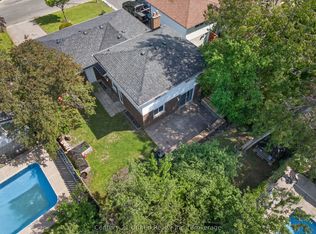 MLS ID #X13666740, Century 21 United Realty Inc.. TRREB
 - C$699,9004 bd3 ba-- sqft894 Kawartha Dr, Peterborough, ON K9J 6L3For Sale
 MLS ID #X13550828, RE/MAX HALLMARK EASTERN REALTY. TRREB
 - C$699,9993 bd3 ba-- sqft83 Nevin Ave, Peterborough, ON K9J 6E9For Sale
 MLS ID #X13527552, Century 21 United Realty Inc.. TRREB
 - C$699,5004 bd3 ba-- sqft1423 Glenforest Cres, Peterborough, ON K9K 2J1For SaleMLS ID #X13618130, Royal Lepage Proalliance Realty. TRREB
- C$874,9003 bd2 ba-- sqft1465 Wildlark Dr, Peterborough, ON K9K 1X5For SaleMLS ID #X13666380, Royal LePage Frank Real Estate. TRREB
- C$739,9003 bd3 ba-- sqft702 Walkerfield Ave, Peterborough, ON K9J 4W4For SaleMLS ID #X13555874, Stoneguide Realty Limited. TRREB
- C$749,9004 bd3 ba-- sqft2305 Marsdale Dr, Peterborough, ON K9L 0B6For SaleMLS ID #X13599958, Royal LePage Frank Real Estate. TRREB
- C$699,9003 bd2 ba-- sqft18 Redwood Ct, Peterborough, ON K9K 1M5For SaleMLS ID #X13587520, Royal LePage Frank Real Estate. TRREB
- C$749,9004 bd4 ba-- sqft753 Chesterfield Ave, Peterborough, ON K9H 4Y1For SaleMLS ID #X13135914, Century 21 United Realty Inc.. TRREB
- C$649,9004 bd2 ba-- sqft938 Whitefield Dr, Peterborough, ON K9J 7V9For SaleMLS ID #X13625808, RE/MAX REALTRON REALTY INC.. TRREB
- C$799,0004 bd3 ba-- sqft645 Goodwin Ter, Peterborough, ON K9J 0H6For SaleMLS ID #X13446718, Royal Lepage Proalliance Realty. TRREB
- C$729,5004 bd3 ba-- sqft53 Benson Ave, Peterborough, ON K9H 5X7For SaleMLS ID #X13239872, ROYAL LEPAGE TERREQUITY REALTY. TRREB
- C$799,9004 bd4 ba-- sqft36 York Dr, Peterborough, ON K9K 0H1For SaleMLS ID #X13628678, KELLER WILLIAMS REALTY CENTRES. TRREB
- C$750,0003 bd3 ba-- sqft113 Farrier Cres, Peterborough, ON K9L 0A5For SaleMLS ID #X13466466, Century 21 United Realty Inc.. TRREB
- C$810,0005 bd4 ba-- sqft1294 Haggis Dr, Peterborough, ON K9K 2S9For SaleMLS ID #X13596692, COLDWELL BANKER - R.M.R. REAL ESTATE. TRREB
- C$729,9004 bd2 ba-- sqft385 Kents Bay Rd, Otonabee South Monaghan, ON K9J 6X8For SaleMLS ID #X13643682, Century 21 United Realty Inc.. TRREB
- C$649,9005 bd2 ba-- sqft470 Albertus Ave, Peterborough, ON K9J 6A2For SaleMLS ID #X13207008, Royal LePage Frank Real Estate. TRREB
- C$839,9004 bd3 ba-- sqft214 Hillview Dr, Peterborough, ON K9K 2N2For SaleMLS ID #X13646694, Century 21 United Realty Inc.. TRREB
- C$677,5004 bd3 ba-- sqft50 Lockside Dr #18, Peterborough, ON K9J 8T1For SaleMLS ID #X13636580, Royal Lepage Proalliance Realty. TRREB
