Discover this exquisite gem, nestled in a highly coveted west end neighbourhood. This stunning home boasts a thoughtfully designed, spacious layout that seamlessly blends modern elegance with timeless charm. Step inside to a grand foyer on the main floor, where an open-concept kitchen and dining area flow effortlessly. The bright, inviting front living room bathes the space in natural light, creating a warm and welcoming ambiance. The walkout rear deck is perfect for entertaining or quiet relaxation. Ascend to the upper level, where three generously sized bedrooms await, accompanied by a luxurious five-piece bathroom. The lower level offers even more living space, featuring additional bedrooms, a convenient basement kitchen, and a sprawling living area. A separate lower entrance to the private rear yard presents exciting potential for independent access or multi-generational living. No detail has been overlooked, and there are a host of updates and upgrades throughout. The secluded rear yard is a tranquil retreat, complete with a patio, deck, and mature trees providing shade and serenity. A double-car garage offers ample storage and parking, adding to the homes practicality and appeal. This residence is just minutes from the hospital and an array of local amenities. It blends convenience with the charm of a well-established community. This home provides an excellent opportunity for extended families or investors.
For sale
C$729,999
1158 Weller St, Peterborough, ON K9J 7M8
6beds
2baths
Single Family Residence
Built in ----
-- sqft lot
$-- Zestimate®
C$--/sqft
C$-- HOA
What's special
- 15 days |
- 21 |
- 1 |
Zillow last checked:
Listing updated:
Listed by:
RE/MAX IMPACT REALTY
Source: TRREB,MLS®#: X13532950 Originating MLS®#: Toronto Regional Real Estate Board
Originating MLS®#: Toronto Regional Real Estate BoardFacts & features
Interior
Bedrooms & bathrooms
- Bedrooms: 6
- Bathrooms: 2
Heating
- Forced Air, Gas
Cooling
- Central Air
Features
- In-Law Suite
- Basement: Finished
- Has fireplace: No
Interior area
- Living area range: 1500-2000 null
Video & virtual tour
Property
Parking
- Total spaces: 6
- Parking features: Private Double
- Has garage: Yes
Features
- Patio & porch: Deck
- Pool features: None
Lot
- Features: Park, Public Transit, Hospital, Fenced Yard, Irregular Lot
Details
- Parcel number: 284750111
Construction
Type & style
- Home type: SingleFamily
- Property subtype: Single Family Residence
Materials
- Aluminum Siding, Brick
- Foundation: Block
- Roof: Asphalt Shingle
Utilities & green energy
- Sewer: Sewer
Community & HOA
Location
- Region: Peterborough
Financial & listing details
- Annual tax amount: C$6,457
- Date on market: 7/7/2026
RE/MAX IMPACT REALTY
RE/MAX IMPACT REALTY
By pressing Contact Agent, you agree that the real estate professional identified above may call/text you about your search, which may involve use of automated means and pre-recorded/artificial voices. You don't need to consent as a condition of buying any property, goods, or services. Message/data rates may apply. You also agree to our Terms of Use. Zillow does not endorse any real estate professionals. We may share information about your recent and future site activity with your agent to help them understand what you're looking for in a home.
Price history
Price history is unavailable.
Public tax history
Tax history is unavailable.
Climate risks
Neighborhood: Westmount
Nearby schools
GreatSchools rating
No schools nearby
We couldn't find any schools near this home.
- C$2,5003 bd1 ba-- sqft1167 Weller St, Peterborough, ON K9J7M9For Rent

- C$1,495,9004 bd3 ba-- sqft6 Roper Dr, Peterborough, ON K9J6K4For Sale
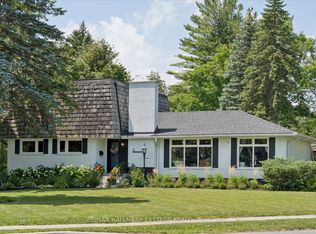
- C$695,0005 bd4 ba-- sqft1341 Heather Ln, Peterborough, ON K9J7N1For Sale

- C$6504 bd2 ba-- sqft1260 Pulpit Rd, Peterborough, ON K9K1H5For Rent

- C$--1 bd1 ba143 sqft1260 Pulpit Rd UNIT 1, Peterborough, ON K9K1H5Off Market
- C$--1 bd1 ba100 sqft1260 Pulpit Rd UNIT 6, Peterborough, ON K9K1H5Off Market
- C$--1 bd1 ba112 sqft1260 Pulpit Rd UNIT 3, Peterborough, ON K9K1H5Off Market
- C$--1 bd1 ba66 sqft1260 Pulpit Rd UNIT 2, Peterborough, ON K9K1H5Off Market
Similar homes
- C$749,0004 bd2 ba-- sqft59 Wallis Dr, Peterborough, ON K9J 6B9For Sale
 MLS ID #X13446712, Royal Lepage Proalliance Realty. TRREB
 - C$730,0004 bd3 ba-- sqft894 Kawartha Dr, Peterborough, ON K9J 6L3For Sale
 MLS ID #X13550828, RE/MAX HALLMARK EASTERN REALTY. TRREB
 - C$739,9003 bd3 ba-- sqft702 Walkerfield Ave, Peterborough, ON K9J 4W4For Sale
 MLS ID #X13555874, Stoneguide Realty Limited. TRREB
 - C$699,9993 bd3 ba-- sqft83 Nevin Ave, Peterborough, ON K9J 6E9For Sale
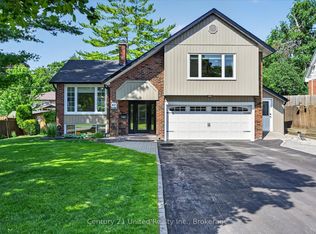 MLS ID #X13527552, Century 21 United Realty Inc.. TRREB
 - C$775,0004 bd4 ba-- sqft635 Lemay Grv, Peterborough, ON K9K 0G9For SaleMLS ID #X13544522, ROYAL LEPAGE SIGNATURE REALTY. TRREB
- C$839,9006 bd4 ba-- sqft11 Crestwood Ave, Peterborough, ON K9J 1M9For SaleMLS ID #X13171380, Century 21 United Realty Inc.. TRREB
- C$699,9003 bd3 ba-- sqft1850 Cherryhill Rd #11, Peterborough, ON K9K 2E3For SaleMLS ID #X13583646, Century 21 United Realty Inc.. TRREB
- C$729,5004 bd3 ba-- sqft53 Benson Ave, Peterborough, ON K9H 5X7For SaleMLS ID #X13239872, ROYAL LEPAGE TERREQUITY REALTY. TRREB
- C$564,9005 bd2 ba-- sqft1255 Huntington Cir, Peterborough, ON K9K 2B4For SaleMLS ID #X13578120, Century 21 United Realty Inc.. TRREB
- C$674,9006 bd4 ba-- sqft270 Rogers St, Peterborough, ON K9H 1W3For SaleMLS ID #X13501118, Century 21 United Realty Inc.. TRREB
- C$649,9004 bd2 ba-- sqft1277 Olympus Ave #5, Peterborough, ON K9H 6V9For SaleCentury 21 Canada
- C$697,0004 bd2 ba-- sqft2522 Marsdale Dr, Peterborough, ON K9L 1R4For SaleMLS ID #X13505314, Exit Realty Liftlock. TRREB
- C$679,9003 bd3 ba-- sqft385 Bianco Cres #2, Peterborough, ON K9K 0A5For SaleCentury 21 Canada
- C$679,9003 bd3 ba-- sqft385 Bianco Cres, Peterborough, ON K9K 0A5For SaleMLS ID #X13049896, Century 21 United Realty Inc.. TRREB
- C$869,9003 bd3 ba-- sqft1565 Fair Ave, Peterborough, ON K9K 1T1For SaleMLS ID #X13478188, RE/MAX HALLMARK EASTERN REALTY. TRREB
- C$584,9006 bd2 ba-- sqft1717 Woodgrove Cres, Peterborough, ON K9K 1N1For SaleMLS ID #X13513222, Royal LePage Frank Real Estate. TRREB
- C$699,9005 bd3 ba-- sqft122 Fradette Ave, Peterborough, ON K9J 1T5For SaleMLS ID #X13110470, Exit Realty Liftlock. TRREB
- C$759,9004 bd4 ba-- sqft1853 Mapleridge Dr, Peterborough, ON K9K 1R1For SaleMLS ID #X13449934, CENTURY 21 PERCY FULTON LTD.. TRREB
- C$695,0004 bd3 ba-- sqft320 Mullighan Gdns, Peterborough, ON K9K 0H2For SaleMLS ID #X12966754, Exit Realty Liftlock. TRREB
- C$699,9005 bd3 ba-- sqft647 Trailview Dr, Peterborough, ON K9J 8P3For SaleMLS ID #X13213414, RE/MAX ALL-STARS REALTY INC.. TRREB
