Pool. Style. Space. Watch the Reel & Discover Your Backyard Oasis at 6 Roper Drive! Welcome to this beautifully renovated 4 bedroom, 2.5 bath family home in Peterborough's sought-after west end. Set on an approx. 1/2acre lot, this move-in-ready bungalow with a unique second-storey addition offers the perfect blend of style, comfort, and outdoor living. The bright main floor features a stunning eat-in kitchen w/granite countertops, stainless steel appliances, gas stove, and a walkout to the deck overlooking your private backyard retreat. The spacious second storey primary suite offers a flexible layout, while the fully finished lower level provides additional living space for family, guests, and entertaining. Step outside and enjoy your own private resort with a heated in-ground pool, new gas pool heater (2025), new pool pump (2025), expansive deck and concrete patio, beautifully landscaped grounds, and a fully fenced yard perfect for entertaining or relaxing all summer long. Additional highlights include an extra-large detached 2 car garage, foyer and mudroom, gas heat, central air, gas generator, and abundant storage throughout. Ideally located close to excellent schools, parks, shopping, restaurants, and all west-end amenities, this exceptional property truly offers the lifestyle you've been waiting for.Luxury, privacy, and unforgettable outdoor living 6 Roper Drive is a home you'll be proud to call your own.
For sale
C$1,495,900
6 Roper Dr, Peterborough, ON K9J 6K4
4beds
3baths
Single Family Residence
Built in ----
0 Square Feet Lot
$-- Zestimate®
C$--/sqft
C$-- HOA
What's special
Bright main floorStainless steel appliancesGas stoveBeautifully landscaped groundsFoyer and mudroomAbundant storage throughout
- 80 days
- 13
- 0
Zillow last checked:
Listing updated:
Listed by:
RE/MAX HALLMARK EASTERN REALTY
Source: TRREB,MLS®#: X13527270 Originating MLS®#: Central Lakes Association of REALTORS
Originating MLS®#: Central Lakes Association of REALTORSFacts & features
Interior
Bedrooms & bathrooms
- Bedrooms: 4
- Bathrooms: 3
Primary bedroom
- Level: Second
- Dimensions: 7.62 x 4.27
Bedroom 2
- Level: Main
- Dimensions: 3.66 x 3.96
Bedroom 3
- Level: Main
- Dimensions: 3.05 x 3.96
Bedroom 4
- Level: Second
- Dimensions: 3.35 x 2.44
Dining room
- Level: Main
- Dimensions: 3.05 x 2.44
Family room
- Level: Main
- Dimensions: 4.57 x 3.35
Kitchen
- Level: Main
- Dimensions: 3.05 x 5.18
Laundry
- Level: Basement
- Dimensions: 1.83 x 3.96
Recreation
- Level: Basement
- Dimensions: 8.23 x 3.66
Utility room
- Level: Basement
- Dimensions: 5.79 x 10.6
Heating
- Forced Air, Gas
Cooling
- Central Air
Features
- Other
- Basement: Full,Finished
- Has fireplace: Yes
- Fireplace features: Electric
Interior area
- Living area range: 2000-2500 null
Video & virtual tour
Property
Parking
- Total spaces: 6
- Parking features: Private Double
- Has garage: Yes
Features
- Stories: 2
- Patio & porch: Deck, Patio
- Exterior features: Landscaped, Privacy, Year Round Living
- Has private pool: Yes
- Pool features: In Ground
- Has spa: Yes
- Spa features: Hot Tub
- Has view: Yes
- View description: Garden, Trees/Woods, Pool
- Waterfront features: None
Lot
- Size: 0 Square Feet
- Features: Fenced Yard, Golf, Hospital, Park, Public Transit, School, Rectangular Lot
- Topography: Level
Details
- Additional structures: Fence - Full, Other, Storage
- Parcel number: 284750063
Construction
Type & style
- Home type: SingleFamily
- Property subtype: Single Family Residence
Materials
- Brick, Shingle
- Foundation: Concrete
- Roof: Asphalt Rolled,Other,Shingle
Utilities & green energy
- Sewer: Sewer
Community & HOA
Community
- Security: Carbon Monoxide Detector(s), Smoke Detector(s)
Location
- Region: Peterborough
Financial & listing details
- Tax assessed value: C$492,000
- Annual tax amount: C$7,804
- Date on market: 7/6/2026
Price history
Price history is unavailable.
Public tax history
Tax history is unavailable.
Climate risks
Neighborhood: Westmount
Nearby schools
GreatSchools rating
No schools nearby
We couldn't find any schools near this home.
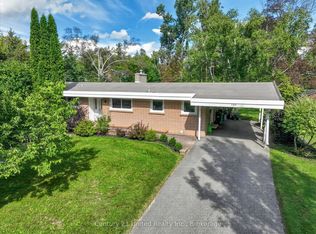


Similar homes
- C$1,150,0004 bd3 ba-- sqft29 Merino Rd, Peterborough, ON K9J 6M8For Sale
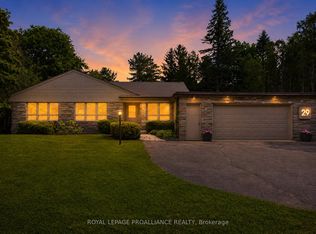 MLS ID #X13818472, ROYAL LEPAGE PROALLIANCE REALTY. TRREB
 - C$1,389,0004 bd4 ba-- sqft126 Maria St, Peterborough, ON K9H 1B9For Sale
 MLS ID #X13691546, MinCom Kawartha Lakes Realty Inc.. TRREB
 - C$1,349,0004 bd2 ba-- sqft1786 Matchett Line, Otonabee South Monaghan, ON K9J 6Y3For Sale
 MLS ID #X13779864, Keller Williams Energy Real Estate. TRREB
 - C$849,9003 bd2 ba-- sqft1465 Wildlark Dr, Peterborough, ON K9K 1X5For Sale
 MLS ID #X13741772, Royal LePage Frank Real Estate. TRREB
