Set on just under 4 acres, this home offers professional renovations, 4 bedrooms (potentially 5), 2 car attached garage & a 2 car detached garage with loft area & fully self contained 1 bedroom guest suite.1327 Stewart Line offers a blend of luxury, functionality, & privacy.With 4 bedrooms in the main house, this exceptional property is ideal for families, multi-generational living, or those seeking extra space.The upper level features an impressive primary retreat with dressing area featuring professionally designed cabinetry, a spa-inspired 5-piece ensuite with heated tile floors, double vanities, soaker tub & glass walk-in shower.Relax in the private sitting area with a gas fireplace, or easily convert the space into an additional bedroom.The main floor offers 3 bedrooms (1 currently an office), a 3-piece bathroom & an expansive open-concept living & dining area anchored by a charming brick fireplace.The chef-inspired kitchen boasts a large centre island, stainless steel appliances, floor-to-ceiling cabinetry & beautiful brick accents.A separate laundry/pantry area, along with a convenient 2-piece powder room, complete the main level.The professionally finished basement provides an oversized family room with large above-grade windows that flood the space with natural light, separate workshop, multiple storage areas & utility room.Step outside to a private backyard oasis featuring a newly built deck, stunning stone fireplace & hot tub -perfect for entertaining.The partially fenced yard is beautifully landscaped with manicured gardens, mature trees, & privacy. Offering the perfect combination of luxury, versatility & country living, this exceptional property is conveniently located less than 10 minutes from Peterborough... an ideal choice for commuters while enjoying the peace & privacy of rural living.
For sale
C$1,689,000
1327 Stewart Line, Cavan Monaghan, ON L0A 1C0
4beds
3baths
Single Family Residence
Built in ----
3 Square Feet Lot
$-- Zestimate®
C$--/sqft
C$-- HOA
What's special
- 42 days
- 5
- 0
Zillow last checked:
Listing updated:
Listed by:
Royal Service Real Estate Inc.
Source: TRREB,MLS®#: X13804774 Originating MLS®#: Central Lakes Association of REALTORS
Facts & features
Interior
Bedrooms & bathrooms
- Bedrooms: 4
- Bathrooms: 3
Primary bedroom
- Level: Second
- Dimensions: 3.99 x 5.28
Bedroom
- Level: Flat
- Dimensions: 3.31 x 2.75
Bedroom 2
- Level: Main
- Dimensions: 3 x 5.25
Bedroom 3
- Level: Main
- Dimensions: 3.72 x 3.57
Bedroom 4
- Level: Main
- Dimensions: 3.03 x 3.94
Bathroom
- Level: Main
- Dimensions: 1.84 x 2.24
Bathroom
- Level: Main
- Dimensions: 1.84 x 2.24
Bathroom
- Level: Flat
- Dimensions: 3.11 x 3.74
Bathroom
- Level: Main
- Dimensions: 1.49 x 1.84
Bathroom
- Level: Second
- Dimensions: 3.99 x 2.92
Other
- Level: Flat
- Dimensions: 3.63 x 3.79
Dining room
- Level: Main
- Dimensions: 3.61 x 4.25
Family room
- Level: Second
- Dimensions: 6.49 x 4.61
Foyer
- Level: Main
- Dimensions: 4.26 x 2.45
Kitchen
- Level: Main
- Dimensions: 4.3 x 4.46
Laundry
- Level: Main
- Dimensions: 2.67 x 2.31
Living room
- Level: Flat
- Dimensions: 2.92 x 3.78
Living room
- Level: Main
- Dimensions: 4.7 x 6.84
Loft
- Level: Second
- Dimensions: 2.47 x 3.88
Loft
- Level: Second
- Dimensions: 4.41 x 3.81
Loft
- Level: Second
- Dimensions: 4.36 x 3.87
Office
- Level: Second
- Dimensions: 3.98 x 3.87
Other
- Level: Flat
- Dimensions: 5.93 x 6.37
Other
- Level: Basement
- Dimensions: 1.71 x 3.55
Other
- Level: Basement
- Dimensions: 4.09 x 3.87
Other
- Level: Basement
- Dimensions: 6.66 x 5.92
Other
- Level: Flat
- Dimensions: 4.36 x 6.36
Recreation
- Level: Basement
- Dimensions: 3.83 x 10.89
Utility room
- Level: Basement
- Dimensions: 4.99 x 3.94
Workshop
- Level: Basement
- Dimensions: 3.71 x 4.41
Heating
- Forced Air, Gas
Cooling
- Central Air
Appliances
- Included: Water Heater Owned, Water Softener, Bar Fridge
Features
- Central Vacuum, Guest Accommodations, In-Law Capability, Storage, Workbench
- Flooring: Brick & Beam, Carpet Free
- Basement: Full,Partially Finished,Walk-Up Access
- Has fireplace: Yes
- Fireplace features: Wood Burning, Natural Gas
Interior area
- Living area range: 2000-2500 null
Video & virtual tour
Property
Parking
- Total spaces: 8
- Parking features: Private Double, Garage Door Opener
- Has garage: Yes
Features
- Stories: 2
- Patio & porch: Deck, Porch
- Exterior features: Recreational Area, Landscaped
- Pool features: None
- Has spa: Yes
- Spa features: Hot Tub
- Has view: Yes
- View description: Garden, Pasture, Trees/Woods, Clear, Hills, Skyline
Lot
- Size: 3 Square Feet
- Features: Fenced Yard, Hospital, Greenbelt/Conservation, Golf, Level, Rec./Commun.Centre
- Topography: Flat,Wooded/Treed
Details
- Additional structures: Additional Garage(s), Garden Shed, Gazebo, Fence - Partial
- Parcel number: 280030279
- Other equipment: Sump Pump
Construction
Type & style
- Home type: SingleFamily
- Property subtype: Single Family Residence
Materials
- Brick, Wood
- Foundation: Block
- Roof: Asphalt Shingle
Utilities & green energy
- Sewer: Septic
- Water: Drilled Well
Community & HOA
Community
- Security: Other, Carbon Monoxide Detector(s), Smoke Detector(s)
Location
- Region: Cavan Monaghan
Financial & listing details
- Annual tax amount: C$8,000
- Date on market: 9/18/2026
Price history
Price history is unavailable.
Public tax history
Tax history is unavailable.
Climate risks
Neighborhood: L0A
Nearby schools
GreatSchools rating
No schools nearby
We couldn't find any schools near this home.
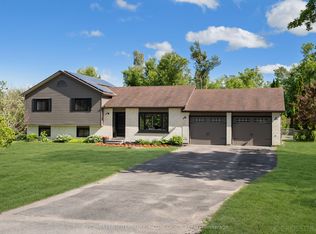
- C$949,0003 bd2 ba-- sqft1427 Stewart Line, Cavan Monaghan, ON L0A1C0For Sale
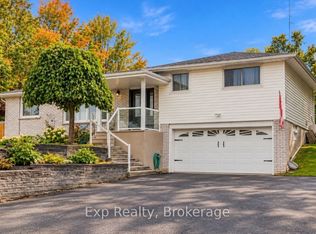
- C$760,0003 bd2 ba-- sqft1576 Stewart Line, Cavan Monaghan, ON L0A1C0For Sale
- C$414,9003 bd2 ba1.1k sqft1420 Garth St #16, Hamilton, ON L9B1R6For Sale

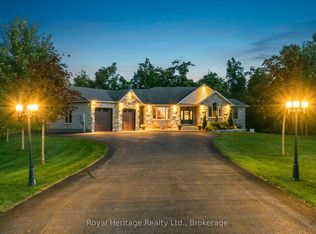
- C$1,380,0004 bd4 ba-- sqft987 Sharpe Line, Cavan Monaghan, ON L0A1C0For Sale
Similar homes
- C$1,380,0004 bd4 ba-- sqft987 Sharpe Line, Cavan Monaghan, ON L0A 1C0For SaleMLS ID #X13785494, ROYAL HERITAGE REALTY LTD.. TRREB
- C$949,0003 bd2 ba-- sqft1427 Stewart Line, Cavan Monaghan, ON L0A 1C0For SaleMLS ID #X13496298, ROYAL LEPAGE TERREQUITY CONFIDENCE REALTY. TRREB
- C$1,249,9004 bd4 ba-- sqft422 7a Hwy, Cavan Monaghan, ON L0A 1C0For Sale
 MLS ID #X13843090, Re/Max Impact Realty. TRREB
- C$1,690,0005 bd4 ba-- sqft29 Nurse Ave, Selwyn, ON K0L 1T0For Sale
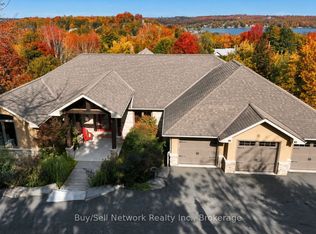 MLS ID #X13780054, Buy/Sell Network Realty Inc.. TRREB
