This magnificent, custom bungalow situated on a premium one-acre lot in coveted Cavan, offering the ultimate blend of refined luxury, serene privacy, and resort-style living only 20 minutes from Durham Region and Peterborough. Backing directly onto a wooded area, this exceptional home welcomes you with vaulted ceilings, rich hardwood flooring, and exquisite craftsmanship throughout. Featuring 9ft ceilings and extra wide interior doors, this home is open and airy. The main level is designed for effortless daily living and grand entertaining, anchored by a gourmet custom kitchen featuring granite countertops, a large centre island, and beautiful cabinetry. Host unforgettable holiday dinners and large gatherings in the formal dining room before retiring to the massive primary suite, complete with a walk-in closet and luxurious four piece ensuite. Two additional bright bedrooms, a convenient main floor laundry room, and two extra bathrooms complete the main floor layout.The fully finishes lower level expands your living space, showcasing a large, sunlit den overlooking the peaceful backyard landscape. A fourth bedroom and another full bathroom are ideal for guests. At the heart of the lower level is an expansive recreation and family room featuring a custom built-in wet bar, creating the ultimate venue for movie nights and game days. Step outside into your personal backyard oasis, where an in-ground salt water pool, private putting green, and dedicated outdoor bar area deliver an unparalleled outdoor entertaining experience against a private natural backdrop. An outdoor bar and patio space with two gas hookups for BBs expand the living and cooking space. Complete with a spacious three-bay garage providing ample stager for vehicles and recreational equipment, this turn-key estate truly has it all.
For sale
C$1,380,000
987 Sharpe Line, Cavan Monaghan, ON L0A 1C0
4beds
4baths
Single Family Residence
Built in ----
1 Acres Lot
$-- Zestimate®
C$--/sqft
C$-- HOA
What's special
Premium one-acre lotVaulted ceilingsRich hardwood flooringExquisite craftsmanship throughoutExtra wide interior doorsGourmet custom kitchenGranite countertops
- 2 hours
- 2
- 0
Zillow last checked:
Listing updated:
Listed by:
ROYAL HERITAGE REALTY LTD.
Source: TRREB,MLS®#: X13785494 Originating MLS®#: Central Lakes Association of REALTORS
Originating MLS®#: Central Lakes Association of REALTORSFacts & features
Interior
Bedrooms & bathrooms
- Bedrooms: 4
- Bathrooms: 4
Heating
- Forced Air, Gas
Cooling
- Central Air
Appliances
- Included: Bar Fridge, Water Heater Owned, Water Softener
Features
- Primary Bedroom - Main Floor
- Basement: Finished with Walk-Out
- Has fireplace: Yes
- Fireplace features: Family Room
Interior area
- Living area range: 2000-2500 null
Video & virtual tour
Property
Parking
- Total spaces: 12
- Parking features: Garage
- Has garage: Yes
Features
- Patio & porch: Deck
- Exterior features: Landscaped
- Has private pool: Yes
- Pool features: In Ground, Salt Water
- Has view: Yes
- View description: Trees/Woods
- Waterfront features: None
Lot
- Size: 1 Acres
Details
- Parcel number: 280030292
- Other equipment: Sump Pump
Construction
Type & style
- Home type: SingleFamily
- Architectural style: Bungalow
- Property subtype: Single Family Residence
Materials
- Brick, Stone
- Foundation: Concrete
- Roof: Asphalt Shingle
Utilities & green energy
- Sewer: Septic
Community & HOA
Location
- Region: Cavan Monaghan
Financial & listing details
- Annual tax amount: C$8,368
- Date on market: 9/15/2026
Price history
Price history is unavailable.
Public tax history
Tax history is unavailable.
Climate risks
Neighborhood: L0A
Nearby schools
GreatSchools rating
No schools nearby
We couldn't find any schools near this home.
- C$749,9003 bd2 ba-- sqft1067 Stewart Line, Cavan Monaghan, ON L0A1C0For Sale
- C$1,749,9003 bd2 ba-- sqft2132 County Road 10, Cavan Monaghan, ON L0A1C0For Sale
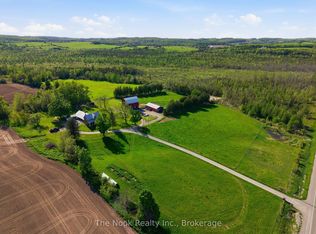
- C$2,245,0004 bd2 ba-- sqft720 Morton Line, Cavan Monaghan, ON L0A1C0For Sale

- C$949,0003 bd2 ba-- sqft1427 Stewart Line, Cavan Monaghan, ON L0A1C0For Sale
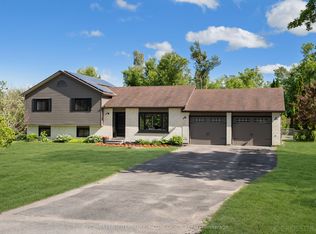
Similar homes
- C$1,365,5504 bd3 ba-- sqft8 Gravel Rd, Cavan Monaghan, ON L0A 1G0For Sale
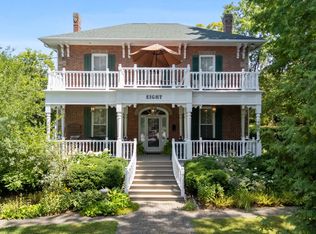 MLS ID #X13528178, Bosley Real Estate Ltd.. TRREB
 - C$900,0004 bd3 ba-- sqft2051 Jill Ln, Cavan Monaghan, ON L0A 1C0For Sale
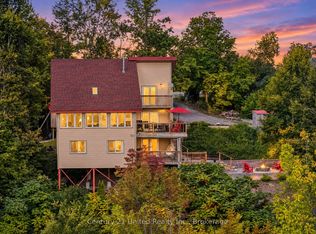 MLS ID #X13786148, Century 21 United Realty Inc.. TRREB
 - C$1,175,0005 bd3 ba-- sqft929 Mount Pleasant Rd, Cavan Monaghan, ON L0A 1C0For Sale
 MLS ID #X13499746, Century 21 United Realty Inc.. TRREB
 - C$1,349,0004 bd2 ba-- sqft1786 Matchett Line, Otonabee South Monaghan, ON K9J 6Y3For Sale
 MLS ID #X13779864, Keller Williams Energy Real Estate. TRREB
