Multi generational living opportunity awaits with 3 full kitchen, full baths and separate entrances. Set on a stunning 2.27-acre country lot in much sought-after Cavan-Monaghan, this truly one-of-a-kind property delivers the perfect blend of space, versatility, and lifestyle. Welcome to 572 Fallis Line - a rare offering featuring a beautifully maintained home where all living space is above grade, filled with natural light and designed for comfortable everyday living. Whether you're a growing family, multi-generational household, or savvy investor, this property checks every box. The home is complemented by not one, but two additional in-law apartments, offering incredible flexibility for extended family, guests, or potential rental income streams. Car enthusiasts, hobbyists, and business owners will appreciate the exceptional garage space - a 2-car attached garage plus a massive 3-car detached garage, providing endless room for vehicles, toys, or workshop use. Step outside and enjoy your own private retreat. The expansive lot offers space to roam, entertain, and unwind, complete with an above-ground pool perfect for summer days and wide-open views that capture the beauty of country living. Built for peace of mind and efficiency, the home features a durable steel roof, natural gas service, a 205-ft drilled well, and a full backup generator system - ensuring comfort and reliability year-round. Properties like this rarely come to market - offering space, income potential, and unmatched functionality all in one package. A true standout. A rare opportunity. A property you don't want to miss.
For sale
C$1,250,000
572 Fallis Line, Cavan Monaghan, ON L0A 1G0
6beds
4baths
Single Family Residence
Built in ----
2 Square Feet Lot
$-- Zestimate®
C$--/sqft
C$-- HOA
What's special
- 79 days
- 5
- 0
Zillow last checked:
Listing updated:
Listed by:
MinCom Kawartha Lakes Realty Inc.
Source: TRREB,MLS®#: X13544934 Originating MLS®#: Central Lakes Association of REALTORS
Originating MLS®#: Central Lakes Association of REALTORSFacts & features
Interior
Bedrooms & bathrooms
- Bedrooms: 6
- Bathrooms: 4
Primary bedroom
- Level: Main
- Dimensions: 3.93 x 2.84
Primary bedroom
- Level: Main
- Dimensions: 4.12 x 4.32
Bedroom
- Level: Main
- Dimensions: 2.84 x 4.52
Bathroom
- Level: Basement
- Dimensions: 1.7 x 4.59
Bathroom
- Level: Main
- Dimensions: 2.64 x 4.45
Bathroom
- Level: Main
- Dimensions: 2.44 x 2.6
Bathroom
- Level: Main
- Dimensions: 2.99 x 1.51
Dining room
- Level: Main
- Dimensions: 3.1 x 4.07
Kitchen
- Level: Basement
- Dimensions: 1.98 x 3.64
Kitchen
- Level: Basement
- Dimensions: 4.18 x 2.59
Kitchen
- Level: Main
- Dimensions: 6.59 x 5.79
Laundry
- Level: Main
- Dimensions: 2.44 x 1.85
Living room
- Level: Main
- Dimensions: 7.79 x 4.28
Mud room
- Level: Basement
- Dimensions: 2.15 x 2.17
Office
- Level: Main
- Dimensions: 4.05 x 2.93
Office
- Level: Basement
- Dimensions: 2.95 x 3.31
Other
- Level: Basement
- Dimensions: 3.66 x 6.55
Recreation
- Level: Basement
- Dimensions: 6.56 x 6.61
Sunroom
- Level: Main
- Dimensions: 5.33 x 2.22
Utility room
- Level: Basement
- Dimensions: 1.14 x 1.21
Heating
- Forced Air, Gas
Cooling
- Central Air
Features
- In-Law Suite, Primary Bedroom - Main Floor
- Basement: Apartment,Finished with Walk-Out,Separate Entrance
- Has fireplace: Yes
- Fireplace features: Living Room
Interior area
- Living area range: 3500-5000 null
Video & virtual tour
Property
Parking
- Total spaces: 15
- Parking features: Private, Garage Door Opener
- Has garage: Yes
Features
- Has private pool: Yes
- Pool features: Above Ground
- Has view: Yes
- View description: Trees/Woods
- Waterfront features: None
Lot
- Size: 2 Square Feet
- Features: Wooded/Treed, Irregular Lot
Details
- Additional structures: Additional Garage(s), Storage, Shed
- Parcel number: 280080223
- Other equipment: Generator - Full
Construction
Type & style
- Home type: SingleFamily
- Architectural style: Bungalow-Raised
- Property subtype: Single Family Residence
Materials
- Vinyl Siding
- Foundation: Concrete
- Roof: Metal
Utilities & green energy
- Sewer: Septic
- Water: Drilled Well
Community & HOA
Location
- Region: Cavan Monaghan
Financial & listing details
- Annual tax amount: C$6,552
- Date on market: 7/9/2026
Price history
Price history is unavailable.
Public tax history
Tax history is unavailable.
Climate risks
Neighborhood: L0A
Nearby schools
GreatSchools rating
No schools nearby
We couldn't find any schools near this home.


Similar homes
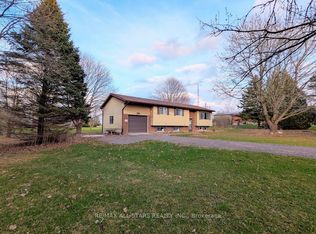
- C$1,175,0005 bd3 ba-- sqft929 Mount Pleasant Rd, Cavan Monaghan, ON L0A 1C0For Sale
 MLS ID #X13499746, Century 21 United Realty Inc.. TRREB
 - C$1,049,8885 bd4 ba-- sqft1887 Campbell Ave, Cavan Monaghan, ON K9J 0E5For Sale
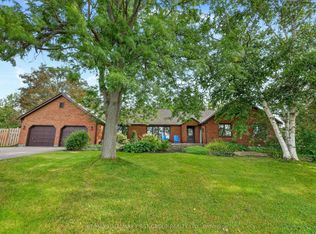 MLS ID #X13782684, RE/MAX HALLMARK FIRST GROUP REALTY LTD.. TRREB
 - C$1,199,5005 bd2 ba-- sqft61 Aldred Dr, Scugog, ON L9L 1B4For Sale
 MLS ID #E13775300, ROYAL LEPAGE MEADOWTOWNE REALTY. TRREB
 - C$900,0004 bd3 ba-- sqft2051 Jill Ln, Cavan Monaghan, ON L0A 1C0For Sale
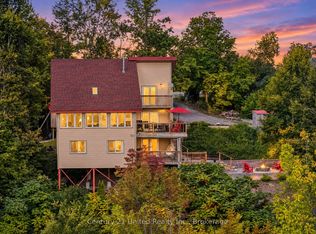 MLS ID #X13786148, Century 21 United Realty Inc.. TRREB
