Welcome to 175 Highlands Blvd! Situated on a desirable 45' RAVINE lot in the sought-after Highlands of Millbrook community, this beautifully appointed 2,800 sq ft home offers 4 bedrooms and 4 bathrooms - the space and finishes today's buyers are looking for. Rich hardwood flooring flows throughout the main level, anchored by a bright family room featuring a cozy gas fireplace - the perfect gathering spot for cooler evenings. The kitchen is both functional and elegant, finished with granite countertops, backsplash, a spacious centre island, and a gas stove - all illuminated by stylish potlights. A walkout from the kitchen leads directly to the yard showcasing an above-ground pool & hot tub, perfect for indoor-outdoor entertaining. Upstairs, the primary suite is a true retreat, boasting two walk-in closets and a spa-inspired 5-piece ensuite complete with a standalone soaker tub, frameless glass shower and double sinks. Two additional bedrooms share a convenient Jack & Jill ensuite, while the fourth bedroom enjoys the privacy of its own 4-piece ensuite - ideal for guests, in-laws, or a growing family. Adding to the everyday convenience, the second-floor laundry room comes complete with upper cabinets for extra storage. Just steps from the charm of historic downtown Millbrook, you'll enjoy boutique shopping, cafes, and restaurants, along with the scenic Millbrook Valley Trails for walking and hiking right in your backyard. The area offers easy access to Highway 115 for a quick commute to Peterborough or the GTA, with nearby schools, parks, and the Cavan Monaghan Community Complex rounding out this vibrant, close-knit village setting. Thoughtfully designed from top to bottom, this home combines everyday comfort with elevated finishes in one of Millbrook's most desirable neighbourhoods.
For sale
C$849,999
175 Highlands Blvd, Cavan Monaghan, ON L0A 1G0
4beds
4baths
Single Family Residence
Built in ----
5,545 Square Feet Lot
$-- Zestimate®
C$--/sqft
C$-- HOA
What's special
Bright family roomCozy gas fireplaceGranite countertopsSpacious centre islandGas stoveStylish potlightsTwo walk-in closets
- 1 hour
- 0
- 0
Zillow last checked:
Listing updated:
Listed by:
LPT Realty
Source: TRREB,MLS®#: X13790104 Originating MLS®#: Central Lakes Association of REALTORS
Originating MLS®#: Central Lakes Association of REALTORSFacts & features
Interior
Bedrooms & bathrooms
- Bedrooms: 4
- Bathrooms: 4
Heating
- Forced Air, Gas
Cooling
- Central Air
Features
- ERV/HRV
- Basement: Full,Unfinished
- Has fireplace: Yes
- Fireplace features: Natural Gas
Interior area
- Living area range: 2500-3000 null
Video & virtual tour
Property
Parking
- Total spaces: 4
- Parking features: Private Double
- Has garage: Yes
Features
- Stories: 2
- Has private pool: Yes
- Pool features: Above Ground
Lot
- Size: 5,545 Square Feet
- Features: Park, Rec./Commun.Centre, School, Ravine, Greenbelt/Conservation
Details
- Parcel number: 280120530
Construction
Type & style
- Home type: SingleFamily
- Property subtype: Single Family Residence
Materials
- Brick, Stone
- Foundation: Poured Concrete
- Roof: Asphalt Shingle
Details
- Builder name: Bromont Homes Inc.
Utilities & green energy
- Sewer: Sewer
Community & HOA
Location
- Region: Cavan Monaghan
Financial & listing details
- Annual tax amount: C$7,642
- Date on market: 9/16/2026
Price history
Price history is unavailable.
Public tax history
Tax history is unavailable.
Climate risks
Neighborhood: L0A
Nearby schools
GreatSchools rating
No schools nearby
We couldn't find any schools near this home.

Similar homes
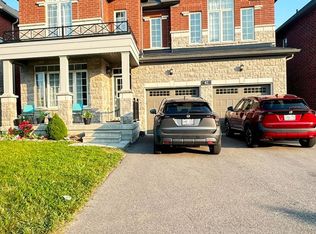
- C$829,0005 bd4 ba-- sqft41 Northhill Ave E, Cavan Monaghan, ON L0A 1G0For Sale
 MLS ID #X13563562, ROYAL LEPAGE IGNITE REALTY. TRREB
 - C$944,9004 bd5 ba-- sqft6 Timber Dr, Cavan Monaghan, ON L0A 1G0For Sale
 MLS ID #X13730264, CENTURY 21 WENDA ALLEN REALTY. TRREB
 - C$759,0003 bd2 ba-- sqft9 Valley Rd, Cavan Monaghan, ON L0A 1G0For Sale
 MLS ID #X13769418, DAN PLOWMAN TEAM REALTY INC.. TRREB
 - C$837,9904 bd3 ba-- sqft35 Coldbrook Dr, Cavan Monaghan, ON L0A 1G0New Construction
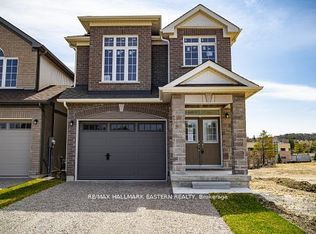 MLS ID #X13581324, RE/MAX HALLMARK EASTERN REALTY. TRREB
