If you've been dreaming of a little more space and a little more freedom, this could be the property you've been waiting for. Set on 4.15 acres in the quiet countryside of Manvers, this charming two-storey home offers the kind of lifestyle that's becoming harder to find. There's room to garden, room to roam, and room to create the hobby farm or homestead you've always imagined. The property has been lovingly cared for and is filled with features that make country living so rewarding. Raised garden beds are already in place, and you'll enjoy harvesting your own Honeycrisp apples, Bing cherries, plums, raspberries, and blackberries throughout the season. Spend summer evenings around the fire pit, cool off in the above-ground pool, or simply enjoy the peace and privacy that comes with having your own slice of the countryside. Inside, the home is warm, comfortable, and full of charm. It offers three bedrooms, main floor laundry, and a bright country kitchen with views of the gardens. A rough-in for a second bathroom upstairs gives you the opportunity to add additional living space down the road. Recent updates include the furnace, central air conditioning, and ductwork (2024), along with an updated septic system (approximately 11 years old) and a security system. Outside, you'll find a detached garage, several outbuildings, and a heated school bus shelter with power. Located just a short drive to Millbrook, Pontypool, Peterborough, Lindsay, and Highway 115, this property offers the best of both worlds-peaceful country living with an easy commute when you need it. Whether your dream is growing your own food, having space for your hobbies, or simply enjoying a quieter way of life, 133 Farmers Road is a place where those dreams can take root.
For sale
C$749,000
133 Farmers Rd, Kawartha Lakes, ON L0A 1K0
3beds
1baths
Single Family Residence
Built in ----
-- sqft lot
$-- Zestimate®
C$--/sqft
C$-- HOA
What's special
Raised garden bedsFire pitAbove-ground poolThree bedroomsMain floor laundryDetached garageSeveral outbuildings
- 47 days
- 12
- 0
Zillow last checked:
Listing updated:
Listed by:
Exit Realty Liftlock
Source: TRREB,MLS®#: X13622352 Originating MLS®#: Central Lakes Association of REALTORS
Originating MLS®#: Central Lakes Association of REALTORSFacts & features
Interior
Bedrooms & bathrooms
- Bedrooms: 3
- Bathrooms: 1
Primary bedroom
- Level: Second
- Dimensions: 5.12 x 4.47
Bedroom 2
- Level: Second
- Dimensions: 2.97 x 2.76
Bedroom 3
- Level: Second
- Dimensions: 5.69 x 4.45
Bathroom
- Level: Main
- Dimensions: 2.9 x 1.31
Dining room
- Level: Main
- Dimensions: 5.52 x 2.85
Kitchen
- Level: Main
- Dimensions: 4.97 x 3.51
Laundry
- Level: Main
- Dimensions: 4.53 x 1.7
Living room
- Level: Main
- Dimensions: 5.52 x 4.46
Office
- Level: Second
- Dimensions: 2.97 x 2.79
Other
- Level: Second
- Dimensions: 1.57 x 1.37
Heating
- Forced Air, Propane
Cooling
- Central Air
Appliances
- Included: Water Heater Owned
Features
- Flooring: Carpet Free
- Basement: Unfinished
- Has fireplace: Yes
- Fireplace features: Wood Burning Stove
Interior area
- Living area range: 1500-2000 null
Video & virtual tour
Property
Parking
- Total spaces: 12
- Parking features: Private
- Has garage: Yes
Features
- Stories: 2
- Has private pool: Yes
- Pool features: Above Ground
- Has view: Yes
- View description: Clear, Garden, Trees/Woods
Lot
- Features: Clear View, Level, School Bus Route
- Topography: Flat,Hilly,Open Space
Details
- Additional structures: Barn, Garden Shed, Out Buildings
- Parcel number: 632690525
Construction
Type & style
- Home type: SingleFamily
- Property subtype: Single Family Residence
Materials
- Aluminum Siding, Vinyl Siding
- Foundation: Stone
- Roof: Metal
Utilities & green energy
- Sewer: Septic
- Water: Dug Well
Community & HOA
Community
- Security: Carbon Monoxide Detector(s), Security System, Smoke Detector(s)
Location
- Region: Kawartha Lakes
Financial & listing details
- Annual tax amount: C$3,840
- Date on market: 7/30/2026
Price history
Price history is unavailable.
Public tax history
Tax history is unavailable.
Climate risks
Neighborhood: L0A
Nearby schools
GreatSchools rating
No schools nearby
We couldn't find any schools near this home.
- C$849,9004 bd3 ba-- sqft14 Manvers Station Rd, Kawartha Lakes, ON L0A1K0For Sale
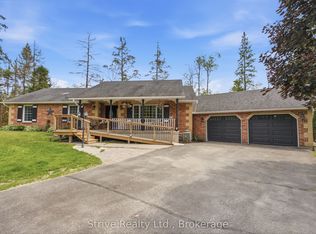
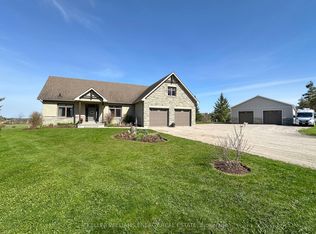
- C$1,549,9003 bd2 ba-- sqft502 Pontypool Rd, Kawartha Lakes, ON L0A1K0For Sale

- C$2,499,9994 bd3 ba-- sqft325 Zion Line, Cavan Monaghan, ON L0A1G0For Sale
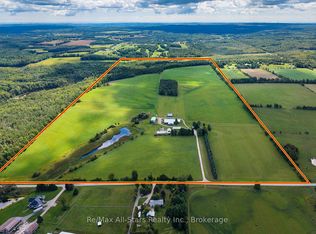
- C$2,149,0004 bd1 ba-- sqft420 Solanum Way, Kawartha Lakes, ON L0A1K0For Sale
Similar homes
- C$849,9004 bd3 ba-- sqft14 Manvers Station Rd, Kawartha Lakes, ON L0A 1K0For SaleMLS ID #X13596508, Strive Realty Ltd.. TRREB
- C$799,9003 bd2 ba-- sqft193 Cottingham Rd, Kawartha Lakes, ON K0L 2W0For Sale
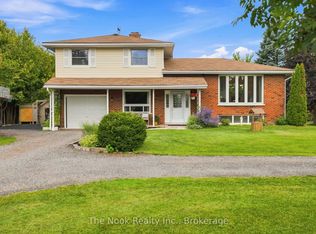 MLS ID #X13785490, The Nook Realty Inc.. TRREB
 - C$729,0003 bd1 ba-- sqft88 King St E, Cavan Monaghan, ON L0A 1G0For Sale
 MLS ID #X13711736, RIGHT AT HOME REALTY INC.. TRREB
 - C$657,0004 bd2 ba-- sqft7 Main St, Cavan Monaghan, ON L0A 1G0For Sale
 MLS ID #X13772792, Coldwell Banker Electric Realty. TRREB
