Welcome to 385 Kents Bay Rd, a lovely waterfront bungalow, with a wrap-around deck that overlooks the 70ft of shoreline off the Otonabee River which is part of the Trent-Severn Waterway. This home features open concept main floor living with large windows and substantial amount of natural light. The kitchen, which was updated in 2021, boasts significant countertop space, a built-in microwave, dishwasher, and a large kitchen island with breakfast bar seating and additional storage. Off the dining room you will find the first of 3 sliding door walk-outs to the wrap around deck. The large living room window looks directly out to the water, showcasing the stunning view through the main floor. Beside it is another sliding door that walks directly out to the deck giving you a direct view of the water. The rest of the main floor features the primary, which also has a walkout to the deck, and an additional two bedrooms along with a 4 piece bathroom. Moving to the basement you will find a 4th bedroom, a 3 piece bathroom, the laundry room, a utility/storage room, and a large finished family room featuring a walkout to the backyard. The large beautifully kept backyard runs right down to the shoreline and has an above ground pool. This waterfront home is perfect for year around living, or your escape from reality.
For sale
C$729,900
385 Kents Bay Rd, Otonabee South Monaghan, ON K9J 6X8
4beds
2baths
Single Family Residence
Built in ----
0.52 Acres Lot
$-- Zestimate®
C$--/sqft
C$-- HOA
What's special
- 72 days
- 8
- 2
Zillow last checked:
Listing updated:
Listed by:
Century 21 United Realty Inc.
Source: TRREB,MLS®#: X13643682 Originating MLS®#: Central Lakes Association of REALTORS
Originating MLS®#: Central Lakes Association of REALTORSFacts & features
Interior
Bedrooms & bathrooms
- Bedrooms: 4
- Bathrooms: 2
Primary bedroom
- Level: Main
- Dimensions: 4.59 x 4.58
Bedroom 2
- Level: Main
- Dimensions: 4.19 x 2.71
Bedroom 3
- Level: Main
- Dimensions: 4.19 x 2.7
Bedroom 4
- Level: Basement
- Dimensions: 3.48 x 4.57
Bathroom
- Level: Main
- Dimensions: 3.51 x 1.65
Bathroom
- Level: Basement
- Dimensions: 2.81 x 1.83
Dining room
- Level: Main
- Dimensions: 2.38 x 5.75
Family room
- Level: Basement
- Dimensions: 6.37 x 8.54
Kitchen
- Level: Main
- Dimensions: 3.58 x 4.86
Laundry
- Level: Basement
- Dimensions: 4.16 x 3.42
Living room
- Level: Main
- Dimensions: 4.69 x 5.79
Utility room
- Level: Basement
- Dimensions: 4.16 x 6.95
Heating
- Baseboard, Electric
Cooling
- None
Features
- Primary Bedroom - Main Floor
- Basement: Finished with Walk-Out
- Has fireplace: No
Interior area
- Living area range: 1100-1500 null
Video & virtual tour
Property
Parking
- Total spaces: 5
- Parking features: Private
Features
- Has private pool: Yes
- Pool features: Above Ground
- Water view: Direct
- On waterfront: Yes
- Waterfront features: River Front, River Access, Direct, River
- Body of water: Otonabee River
Lot
- Size: 0.52 Acres
- Features: Irregular Lot
Details
- Parcel number: 280270168
Construction
Type & style
- Home type: SingleFamily
- Architectural style: Bungalow
- Property subtype: Single Family Residence
Materials
- Vinyl Siding
- Foundation: Poured Concrete
- Roof: Asphalt Shingle
Utilities & green energy
- Sewer: Septic
Community & HOA
Location
- Region: Otonabee South Monaghan
Financial & listing details
- Annual tax amount: C$3,546
- Date on market: 8/6/2026
Price history
Price history is unavailable.
Public tax history
Tax history is unavailable.
Climate risks
Neighborhood: K9J
Nearby schools
GreatSchools rating
No schools nearby
We couldn't find any schools near this home.
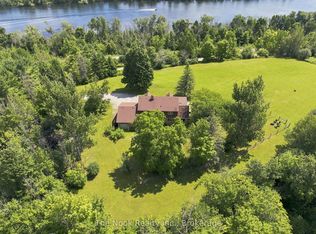
- C$1,157,0004 bd2 ba-- sqft820 Rahmel Rd, Otonabee South Monaghan, ON K0L1B0For Sale
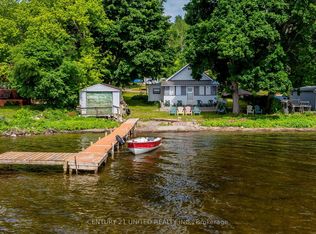
- C$170,0003 bd1 ba-- sqft223 Paudash St, Hiawatha First Nation, ON K9J0E6For Sale
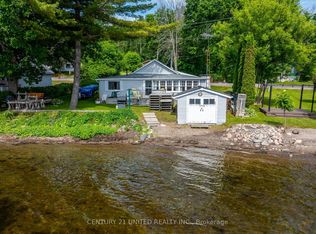
- C$199,9003 bd1 ba-- sqft221 Paudash St, Hiawatha First Nation, ON K9J0E6For Sale
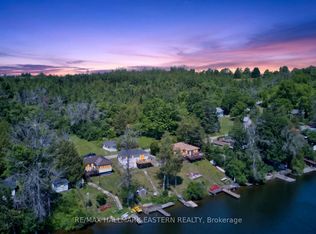
- C$549,0003 bd1 ba-- sqft337/338 Rainbow Dr, Otonabee South Monaghan, ON K0L1B0For Sale
Similar homes
- C$859,9004 bd3 ba-- sqft40 Ivey Ln, Otonabee South Monaghan, ON K9J 6X8For Sale
 MLS ID #X13578952, Century 21 United Realty Inc.. TRREB
 - C$754,9004 bd2 ba-- sqft109 Pinecrest Ave, Otonabee South Monaghan, ON K0L 2G0For Sale
 MLS ID #X13759418, Flat Rate Realty Corp.. TRREB
 - C$699,9004 bd2 ba-- sqft117 Pinecrest Ave, Otonabee South Monaghan, ON K0L 2G0For Sale
 MLS ID #X13752158, Coldwell Banker Electric Realty. TRREB
 - C$769,9004 bd2 ba-- sqft2289 Base Line, Otonabee South Monaghan, ON K9J 6X7For Sale
 MLS ID #X13714942, Exit Realty Liftlock. TRREB
