Nearly 8 Acres Of Complete Privacy, Breathtaking Views & The Kind Of Storybook Country Setting That Is Becoming Almost Impossible To Find! A Long, Treed Private Drive Winds Up To A Peaceful Clearing Where This Beautiful Cape Cod-Style Home Sits Perfectly On The Hill, Overlooking The Otonabee River & Rolling Countryside For Miles. The Classic Wraparound Porch & Enclosed 3-Season Sunroom Capture The Spectacular Scenery, While Deeded River Access Offers A Place To Launch A Kayak Or Paddleboard! The Land Is Every Bit As Special: Open Usable Acreage, A Large Fenced Area For Pets, Cultivated Field & A Wooded Ravine With Private Trails & An Artesian Well. Inside, Approx. 2,200 Sq Ft Above Grade Is Freshly Painted And Filled With Warmth And Character, With Hardwood Flooring Throughout & Beautiful Designer Lighting Thoughtfully Chosen In A Vintage Country Style. The Main Floor Offers A Spacious Family Room With Wood-Burning Fireplace, Open Living/Dining Area & A Stunning Window-Wrapped Office With Built-In Bench & Shelving. Walk Out To The 3-Season Sunroom & Take In Serene Garden & River Views! The Generous Kitchen Features Wall-To-Wall Pantry Storage, Abundant Cabinetry & A Functional Antique Elmira Wood Cookstove. A Rear Entry, 2-Pc Bath & Impressive Double-Wide, Double-Deep Garage With Room For Up To 3 Vehicles & A Drive-Through Rear Door Add Incredible Function. Upstairs Are 4 Bedrooms & A 4-Pc Bath, Including A Spacious Primary With Walk-In Closet & Oversized Second Bedroom, Both With Charming Dormer Window Seats/Storage & Spectacular River Views! The Smaller 4th Bedroom Has Laundry Rough-Ins & Is Ideal As An Office Or Nursery. The High-Ceiling Basement Offers A Mostly Finished Office Plus Excellent Future Potential. Wonderfully Secluded Yet Easily Accessible Just South Of Peterborough & North Of Port Hope Via Hwy 28, With An Easy Connection To Hwy 401. A Truly Rare Country Retreat Where Privacy, Acreage, River Access & Unforgettable Views Come Together Beautifully!
For sale
C$1,157,000
820 Rahmel Rd, Otonabee South Monaghan, ON K0L 1B0
4beds
2baths
Single Family Residence
Built in ----
14.98 Acres Lot
$-- Zestimate®
C$--/sqft
C$-- HOA
What's special
- 21 days
- 20
- 3
Zillow last checked:
Listing updated:
Listed by:
The Nook Realty Inc.
Source: TRREB,MLS®#: X13813158 Originating MLS®#: Central Lakes Association of REALTORS
Originating MLS®#: Central Lakes Association of REALTORSFacts & features
Interior
Bedrooms & bathrooms
- Bedrooms: 4
- Bathrooms: 2
Bedroom
- Level: Upper
- Dimensions: 5.15 x 4.97
Bedroom 2
- Level: Upper
- Dimensions: 4.23 x 2.97
Bedroom 3
- Level: Upper
- Dimensions: 5.16 x 4.41
Bedroom 4
- Level: Upper
- Dimensions: 2.88 x 1.88
Dining room
- Level: Main
- Dimensions: 8.85 x 3.3
Family room
- Level: Main
- Dimensions: 5.71 x 4.24
Kitchen
- Level: Main
- Dimensions: 6.28 x 3.01
Living room
- Level: Main
- Dimensions: 8.85 x 3.36
Office
- Level: Main
- Dimensions: 4.58 x 3.19
Sunroom
- Level: Main
- Dimensions: 6.41 x 3.23
Heating
- Forced Air, Electric
Cooling
- Central Air
Features
- Storage
- Basement: Partially Finished
- Has fireplace: Yes
- Fireplace features: Wood Burning, Wood Burning Stove
Interior area
- Living area range: 2000-2500 null
Video & virtual tour
Property
Parking
- Total spaces: 13
- Parking features: Garage Door Opener
- Has garage: Yes
Features
- Stories: 2
- Patio & porch: Porch
- Pool features: None
- Has view: Yes
- View description: Trees/Woods, Hills
- Waterfront features: Waterfront-Deeded Access, River
- Body of water: Otonabee River
Lot
- Size: 14.98 Acres
- Features: School Bus Route, Wooded/Treed, Irregular Lot
Details
- Parcel number: 280270205
Construction
Type & style
- Home type: SingleFamily
- Property subtype: Single Family Residence
Materials
- Brick, Aluminum Siding
- Foundation: Concrete Block
- Roof: Asphalt Shingle
Utilities & green energy
- Sewer: Septic
- Water: Drilled Well
Community & HOA
Location
- Region: Otonabee South Monaghan
Financial & listing details
- Annual tax amount: C$5,954
- Date on market: 9/22/2026
Price history
Price history is unavailable.
Public tax history
Tax history is unavailable.
Climate risks
Neighborhood: K0L
Nearby schools
GreatSchools rating
No schools nearby
We couldn't find any schools near this home.
- C$729,9004 bd2 ba-- sqft385 Kents Bay Rd, Otonabee South Monaghan, ON K9J6X8For Sale

- C$749,9003 bd2 ba-- sqft1818 County Road 2, Otonabee South Monaghan, ON K0L1B0For Sale

- C$849,9003 bd2 ba-- sqft30 Jones Rd, Otonabee South Monaghan, ON K9J6X7For Sale

- C$595,0004 bd1 ba-- sqft29 Hywood Rd, Otonabee South Monaghan, ON K9J6X7For Sale

Similar homes
- C$1,348,0005 bd3 ba-- sqft996 3rd Line, Otonabee South Monaghan, ON K0L 1B0For SaleMLS ID #X13488912, Strive Realty Ltd.. TRREB
- C$729,9004 bd2 ba-- sqft385 Kents Bay Rd, Otonabee South Monaghan, ON K9J 6X8For SaleMLS ID #X13643682, Century 21 United Realty Inc.. TRREB
- C$1,249,9005 bd3 ba-- sqft102 Hampton Cres, Alnwick/haldimand, ON K0K 2X0For Sale
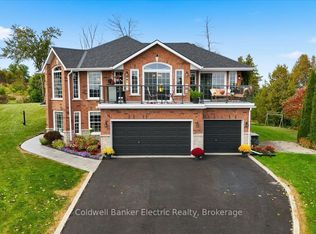 MLS ID #X13845776, Coldwell Banker Electric Realty. TRREB
 - C$700,0003 bd2 ba-- sqft144 Long Is, Otonabee South Monaghan, ON K0L 1B0For Sale
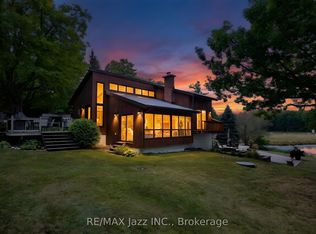 MLS ID #X13810742, RE/MAX Jazz INC.. TRREB
