Attention investors! $66,700 annual income! Welcome to 1528 Matchett Line - Situated of just over 50 acres! This home offer a brand new lower level 2 bedroom in-law suite properly permitted and beautifully finished - buy now and move in August 17-2026. The main floor offers 2 beds and 1 bath and is rented for $2050.00 per month to a long term tenant. Lower level is rented for $2000 (moving out August 17th). One poll shed has been converted to 4 separated storage (3 units currently rented for $300 each per month. Local farmer leases the barn and 50 acres for beef cattle ($2500 Annually) and is willing to stay on or move. Upgrades include New Septic (2024) New Propane Furnace (2026) UV system (2024) Hot Water Heater (2024) Water Softener (2024) Well upgrade (2022) A new 10x10 deck has been ordered and will be installed prior to closing (permits being obtained) This property is located just 10 mins to Peterborough and offers easy access to Hwy 115/35/407. All out buildings are in terrific condition. Please allow 24 hrs notice for all showings. Seller is a licensed Real Estate Broker. Lower tenant leaving August 17-2026
For sale
C$1,100,000
1528 Matchett Line, Otonabee South Monaghan, ON K9J 6Y3
4beds
2baths
Single Family Residence
Built in ----
51 Square Feet Lot
$-- Zestimate®
C$--/sqft
C$-- HOA
What's special
- 76 days |
- 7 |
- 1 |
Zillow last checked:
Listing updated:
Listed by:
MinCom Kawartha Lakes Realty Inc.
Source: TRREB,MLS®#: X13110620 Originating MLS®#: Central Lakes Association of REALTORS
Originating MLS®#: Central Lakes Association of REALTORSFacts & features
Interior
Bedrooms & bathrooms
- Bedrooms: 4
- Bathrooms: 2
Primary bedroom
- Level: Main
- Dimensions: 3.83 x 4.03
Bedroom
- Level: Lower
- Dimensions: 2.66 x 4.34
Bedroom 2
- Level: Main
- Dimensions: 3.81 x 3.26
Bedroom 2
- Level: Lower
- Dimensions: 2.85 x 4.34
Bathroom
- Level: Lower
- Dimensions: 2.28 x 2.5
Bathroom
- Level: Main
- Dimensions: 2.28 x 2.65
Dining room
- Level: Main
- Dimensions: 3.97 x 3.63
Kitchen
- Level: Lower
- Dimensions: 6.94 x 3.79
Kitchen
- Level: Main
- Dimensions: 3.93 x 3.47
Living room
- Level: Main
- Dimensions: 5.6 x 3.92
Recreation
- Level: Lower
- Dimensions: 7.49 x 3.79
Heating
- Forced Air, Propane
Cooling
- Central Air
Features
- In-Law Suite, Primary Bedroom - Main Floor, Storage
- Flooring: Accessory Apartment
- Basement: Full,Separate Entrance
- Has fireplace: No
Interior area
- Living area range: 1100-1500 null
Video & virtual tour
Property
Parking
- Total spaces: 12
- Parking features: Private
- Has garage: Yes
Features
- Pool features: None
- Waterfront features: None
Lot
- Size: 51 Square Feet
Details
- Additional structures: Drive Shed
- Parcel number: 281450050
Construction
Type & style
- Home type: SingleFamily
- Architectural style: Bungalow
- Property subtype: Single Family Residence
Materials
- Brick
- Foundation: Block
- Roof: Asphalt Shingle
Utilities & green energy
- Sewer: Septic
Community & HOA
Location
- Region: Otonabee South Monaghan
Financial & listing details
- Annual tax amount: C$4,400
- Date on market: 5/11/2026
MinCom Kawartha Lakes Realty Inc.
MinCom Kawartha Lakes Realty Inc.
By pressing Contact Agent, you agree that the real estate professional identified above may call/text you about your search, which may involve use of automated means and pre-recorded/artificial voices. You don't need to consent as a condition of buying any property, goods, or services. Message/data rates may apply. You also agree to our Terms of Use. Zillow does not endorse any real estate professionals. We may share information about your recent and future site activity with your agent to help them understand what you're looking for in a home.
Price history
Price history is unavailable.
Public tax history
Tax history is unavailable.
Climate risks
Neighborhood: K9J
Nearby schools
GreatSchools rating
No schools nearby
We couldn't find any schools near this home.
- C$599,9003 bd2 ba-- sqft266 Greenwood Rd, Otonabee South Monaghan, ON K9J6Y3For Sale
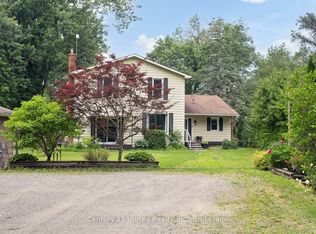
- C$1,149,0004 bd2 ba-- sqft110 Greenwood Rd, Otonabee South Monaghan, ON K9J6Y3For Sale

- C$749,9003 bd3 ba-- sqft29 Crystal Springs Dr, Otonabee South Monaghan, ON K9J6Y3For Sale
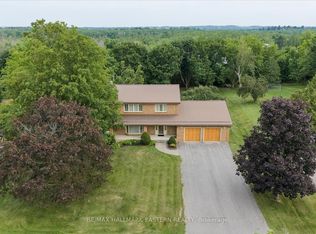
- C$1,299,0004 bd4 ba-- sqft44 Almeara Dr, Otonabee South Monaghan, ON K9J6Y3New Construction
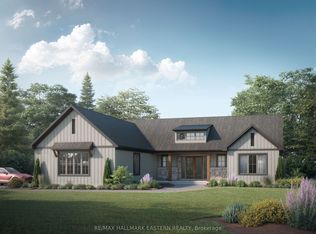
- C$350,0003 bd2 ba-- sqft730 Mervin Line, Cavan Monaghan, ON K9J6Z9For Sale
- C$1,250,0003 bd2 ba-- sqft1787 Moncrief Line, Cavan Monaghan, ON K9J6Z9For Sale
- C$598,0002 bd1 ba-- sqft336 Cedar Bank Rd, Otonabee South Monaghan, ON K9J6Y3For Sale
- C$599,9994 bd1 ba-- sqft29 Hywood Rd, Otonabee South Monaghan, ON K9J6X7For Sale
Similar homes
- C$599,9003 bd2 ba-- sqft266 Greenwood Rd, Otonabee South Monaghan, ON K9J 6Y3For SaleMLS ID #X13592178, Century 21 United Realty Inc.. TRREB
- C$849,9003 bd2 ba-- sqft30 Jones Rd, Otonabee South Monaghan, ON K9J 6X7For Sale
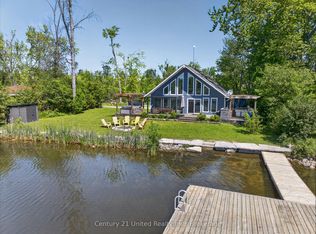 MLS ID #X13416882, Century 21 United Realty Inc.. TRREB
 - C$838,0004 bd2 ba-- sqft16 Kalman Dr, Cavan Monaghan, ON K0L 1B0For Sale
 MLS ID #X13601482, REMAX YOUR COMMUNITY REALTY. TRREB
 - C$1,100,0003 bd2 ba-- sqft2402 Ganaraska Rd, Pt Hope, ON L0A 1B0For Sale
 MLS ID #X13410138, RE/MAX Jazz INC.. TRREB
 - C$1,099,8004 bd3 ba-- sqft14 Parker Dr, Alnwick/haldimand, ON K0K 2X0For SaleMLS ID #X12943270, RE/MAX REALTY ENTERPRISES INC.. TRREB
- C$599,0006 bd2 ba-- sqft711 Otonabee Dr, Peterborough, ON K9J 7P8For SaleMLS ID #X13606862, LUCKY HOMES REALTY. TRREB
- C$995,0004 bd4 ba-- sqft114 Oakwood Cres, Peterborough, ON K9J 1N3For SaleMLS ID #X13556198, Century 21 United Realty Inc.. TRREB
- C$1,149,5005 bd3 ba-- sqft2467 Queen Mary St, Cavan Monaghan, ON L0A 1C0New ConstructionMLS ID #X12954766, PD Realty Inc.. TRREB
- C$749,9004 bd2 ba-- sqft1301 County Road 28 Rd, Otonabee South Monaghan, ON K0L 1V0For SaleMLS ID #X13536656, Exit Realty Liftlock. TRREB
- C$1,149,0004 bd3 ba-- sqft674 Dickie Rd, Kawartha Lakes, ON K9J 6X3For SaleMLS ID #X13146004, Royal LePage Frank Real Estate. TRREB
- C$1,050,0005 bd2 ba-- sqft595 Foley Rd, Otonabee South Monaghan, ON K0L 2G0For SaleMLS ID #X13072560, ROYAL SERVICE REAL ESTATE INC.. TRREB
- C$1,280,0004 bd3 ba-- sqft5554 Rice Lake Scenic Dr, Hamilton, ON K0K 2E0For SaleMLS ID #X12889754, SUTTON GROUP-ADMIRAL REALTY INC.. TRREB
- C$1,050,0005 bd3 ba-- sqft708 Mount Horeb Rd, Kawartha Lakes, ON K0L 2X0For SaleMLS ID #X13527054, RE/MAX ROUGE RIVER REALTY LTD.. TRREB
- C$1,049,9993 bd2 ba-- sqft3659 Harwood Rd, Hamilton, ON K0K 1C0For SaleMLS ID #X12864794, RE/MAX Rouge River Realty Ltd.. TRREB
- C$1,250,0005 bd6 ba-- sqft1674 Hooton Dr, Cavan Monaghan, ON L0A 1C0For SaleMLS ID #X13466298, RE/MAX Jazz INC.. TRREB
- C$1,100,0003 bd2 ba-- sqft103 McDonald Rd, Alnwick/haldimand, ON K0K 2G0For SaleMLS ID #X13502986, Royal LePage Frank Real Estate. TRREB
- C$1,149,0004 bd2 ba-- sqft790 Fifes Bay Marina Ln, Selwyn, ON K9J 0C6For SaleMLS ID #X13215970, RE/MAX HALLMARK EASTERN REALTY. TRREB
- C$1,249,0005 bd2 ba-- sqft310 Viner Line, Selwyn, ON K0L 1T0For SaleMLS ID #X13477660, Royal Service Real Estate Inc.. TRREB
- C$944,9004 bd5 ba-- sqft6 Timber Dr, Cavan Monaghan, ON L0A 1G0For SaleMLS ID #X13547380, CENTURY 21 WENDA ALLEN REALTY. TRREB
- C$1,125,0003 bd2 ba-- sqft709 Carveth Dr, Cavan Monaghan, ON L0A 1G0For SaleMLS ID #X13520564, Royal Service Real Estate Inc.. TRREB
