Truly Priceless! This Stunning Four-Season, 4-Bedroom, 3-Bathroom Custom Viceroy Turn-Key Home is Nestled On 99 Feet of Premium Lakefront on the Highly Sought-After South Shore of Rice Lake. Predominantly West-Facing, The Property Offers Breathtaking Panoramic Sunset Views and All the Modern Conveniences Needed for Exceptional Year-Round Living. Designed with a Vaulted Open-Concept Layout, the Spacious Eat-In Kitchen Seamlessly Flowing into A Sun-Filled Great Room with Cathedral Ceilings and A Dramatic Floor-To-Ceiling Wall of Windows Overlooking the Lake. French Door Walk-Out Leads to an Expansive Balcony, Complete with A Covered Dining Area and Plenty of Space for Lounging and Barbecuing. The Main Level also Includes Three Generous Bedrooms, Highlighted by A Large Primary Suite with a Private Ensuite Bathroom. The Recently Finished Lower Level Boasts a Spacious Family Room with A Designer Freestanding Propane Fireplace, Fourth Bedroom, 3-Piece Bathroom, Full-Size Laundry Room and an Abundant amount of Storage Areas. Enjoy the private waterfront with Over 100 feet of docking area, Perfect for Boating, Sea-Dooing, And Swimming, Lakeside Living at its Finest! Located Just a Short Drive from Port Hope, Cobourg and Peterborough with Convenient Access to Hwy 401.The Home is Situated on a Year-Round Municipal Road with Snow Removal, Garbage Pickup, Mail Delivery and School Bus Service. Set Against the Perfect Backdrop for Unforgettable Sunsets and Year-Round Enjoyment, This is an Incredible Opportunity to Own Your Own Piece of Paradise!
For sale
C$1,099,800
14 Parker Dr, Alnwick/haldimand, ON K0K 2X0
4beds
3baths
Single Family Residence
Built in ----
0.27 Acres Lot
$-- Zestimate®
C$--/sqft
C$-- HOA
What's special
Predominantly west-facingBreathtaking panoramic sunset viewsVaulted open-concept layoutSpacious eat-in kitchenSun-filled great roomCathedral ceilingsRecently finished lower level
- 151 days
- 21
- 1
Zillow last checked:
Listing updated:
Listed by:
RE/MAX REALTY ENTERPRISES INC.
Source: TRREB,MLS®#: X12943270 Originating MLS®#: Toronto Regional Real Estate Board
Originating MLS®#: Toronto Regional Real Estate BoardFacts & features
Interior
Bedrooms & bathrooms
- Bedrooms: 4
- Bathrooms: 3
Primary bedroom
- Level: Main
- Dimensions: 3.97 x 3.05
Bedroom
- Level: Main
- Dimensions: 3.48 x 2.82
Bedroom
- Level: Main
- Dimensions: 3.48 x 2.82
Bedroom
- Level: Lower
- Dimensions: 5.54 x 3.05
Dining room
- Level: Main
- Dimensions: 3.25 x 3.14
Family room
- Level: Lower
- Dimensions: 7.85 x 6.71
Foyer
- Level: Main
- Dimensions: 2.75 x 2.44
Great room
- Level: Main
- Dimensions: 5.8 x 5.49
Kitchen
- Level: Main
- Dimensions: 3.28 x 2.84
Laundry
- Level: Lower
- Dimensions: 5.19 x 3.05
Utility room
- Level: Lower
- Dimensions: 2.34 x 2.14
Heating
- Forced Air, Propane
Cooling
- Central Air
Appliances
- Included: Bar Fridge, Water Heater, Water Treatment
Features
- Floor Drain, Primary Bedroom - Main Floor, Storage
- Flooring: Carpet Free
- Basement: Finished,Full,Walk-Out Access
- Has fireplace: Yes
- Fireplace features: Family Room, Insert, Free Standing, Living Room, Propane
Interior area
- Living area range: 1100-1500 null
Property
Parking
- Total spaces: 4
- Parking features: Private
Features
- Patio & porch: Deck, Patio
- Exterior features: Fishing, Privacy, Year Round Living, Canopy, Landscaped, Private Dock
- Pool features: None
- Has spa: Yes
- Spa features: Hot Tub
- Has view: Yes
- View description: Clear, Forest, Lake, Trees/Woods, Water
- Has water view: Yes
- Water view: Lake,Water,Direct,Unobstructive
- Waterfront features: Dock, Trent System, Waterfront-Deeded, Direct, Lake
- Body of water: Rice Lake
Lot
- Size: 0.27 Acres
- Features: Cul de Sac/Dead End, Lake Access, Lake/Pond, Marina, School, Waterfront
- Topography: Hilly,Sloping,Wooded/Treed,Waterway
Details
- Additional structures: Gazebo, Shed
- Parcel number: 511180323
- Other equipment: Sewage Pump
Construction
Type & style
- Home type: SingleFamily
- Architectural style: Bungalow
- Property subtype: Single Family Residence
Materials
- Vinyl Siding
- Foundation: Poured Concrete
- Roof: Asphalt Shingle
Utilities & green energy
- Sewer: Holding Tank
- Water: Dug Well, Water System
- Utilities for property: Cell Services, Electricity Connected, Garbage Pickup, Recycling Pickup, Internet High Speed
Community & HOA
Community
- Security: Carbon Monoxide Detector(s), Smoke Detector(s)
Location
- Region: Alnwick Haldimand
Financial & listing details
- Annual tax amount: C$5,864
- Date on market: 4/1/2026
Price history
Price history is unavailable.
Public tax history
Tax history is unavailable.
Climate risks
Neighborhood: K0K
Nearby schools
GreatSchools rating
No schools nearby
We couldn't find any schools near this home.
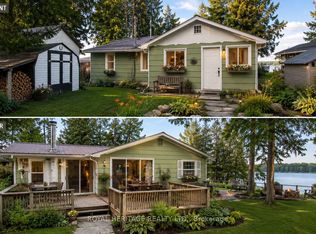
- C$399,0002 bd1 ba-- sqft80 Parker Dr, Alnwick/haldimand, ON K0K2X0For Sale
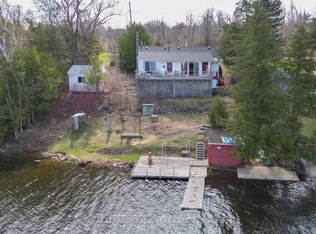
- C$534,9993 bd1 ba-- sqft32 Parker Dr, Alnwick/haldimand, ON K0K2X0For Sale
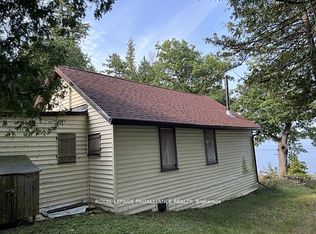
- C$289,0003 bd1 ba-- sqft90 McCracken Rd #4, Alnwick/haldimand, ON K0K2X0For Sale
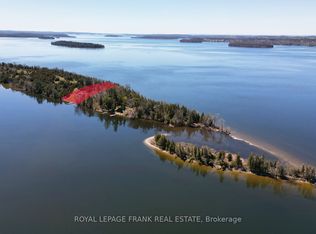
- C$399,9003 bd1 ba-- sqft90 McCracken Rd UNIT 3, Alnwick/haldimand, ON K0K2X0For Sale
Similar homes
- C$675,0006 bd3 ba-- sqft11932 County Road 24, Alnwick/haldimand, ON K0K 2X0For Sale
 MLS ID #X13724992, Coldwell Banker Electric Realty. TRREB
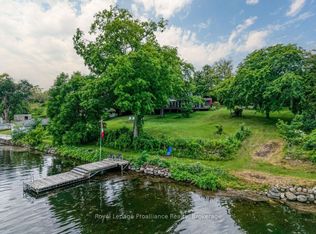
 - C$1,150,0004 bd2 ba-- sqft8477 Shearer Point Rd, Alnwick/haldimand, ON K0K 2X0For Sale
 MLS ID #X13550780, Royal Lepage Proalliance Realty. TRREB
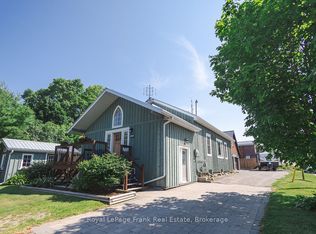
 - C$1,100,0003 bd2 ba-- sqft103 McDonald Rd, Alnwick/haldimand, ON K0K 2G0For Sale
 MLS ID #X13502986, Royal LePage Frank Real Estate. TRREB
 - C$659,0003 bd1 ba-- sqft168 Elder Rd, Alnwick/haldimand, ON K0K 2X0For Sale
 MLS ID #X13705650, Royal Service Real Estate Inc.. TRREB
