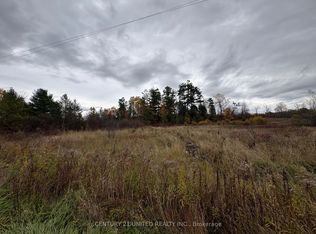
A rare opportunity to own a custom-built modern estate on 32 private acres just outside Warkworth and Campbellford. This exceptional property combines contemporary architecture, thoughtful design and extensive infrastructure with the beauty of a private rural setting. Surrounded by mature trees, open fields and perennial gardens, the property features an 18-foot-deep spring-fed pond that remains full year-round and is stocked with perch, plus a separate koi pond at the front of the home. A small stream runs along the front of the property, with a striking stone retaining wall at the front of the house. Just steps to the Trans Canada Trail.Inside, the open-concept kitchen, dining and living areas feature dramatic vaulted ceilings, floor-to-ceiling windows throughout the main level, numerous 8-foot doors and an abundance of natural light. Two bedrooms, including the primary bedroom with ensuite, are located on the main level, with two additional bedrooms and a 4-piece bathroom upstairs. The unfinished basement offers 9-foot ceilings, a 3-piece bathroom, two walkouts and a wood stove, providing excellent potential for additional living space.Outside, enjoy mature landscaping, perennial gardens, extensive stonework and a spacious new deck added in 2026. An oversized attached garage provides ample space for vehicles and equipment, while the detached two-bay workshop features tall ceilings, storage and its own 200-amp service.A 30' x 96' commercial-scale greenhouse includes industrial heaters, automated ventilation, growing tables and a separate cash shed. Additional water infrastructure includes a separate dug well and underground cisterns serving the greenhouse and outbuildings. Additional features include propane heating, central air, a 2021 roof, drilled well, Starlink, and fibre optic installation planned for the area. A truly distinctive property offering privacy, space, modern design and exceptional potential to live, work and enjoy the countryside.
For sale
C$1,299,900
866 Godolphin Rd, Trent Hills, ON K0L 1L0
4beds
4baths
Single Family Residence
Built in ----
84.36 Acres Lot
$-- Zestimate®
C$--/sqft
C$-- HOA
What's special
- 19 days
- 7
- 3
Zillow last checked:
Listing updated:
Listed by:
KELLER WILLIAMS INSPIRE REALTY, BROKERAGE
Source: TRREB,MLS®#: X13815216 Originating MLS®#: Kingston & Area Real Estate Association
Originating MLS®#: Kingston & Area Real Estate AssociationFacts & features
Interior
Bedrooms & bathrooms
- Bedrooms: 4
- Bathrooms: 4
Primary bedroom
- Level: Main
- Dimensions: 4.67 x 4.34
Bedroom
- Level: Main
- Dimensions: 3.75 x 2.97
Bedroom
- Level: Second
- Dimensions: 3.63 x 3.02
Bedroom
- Level: Second
- Dimensions: 3.78 x 3.02
Bathroom
- Level: Basement
- Dimensions: 3.15 x 1.49
Bathroom
- Level: Second
- Dimensions: 1.49 x 2.87
Bathroom
- Level: Main
- Dimensions: 2.43 x 2.43
Bathroom
- Level: Main
- Dimensions: 2.43 x 2.99
Dining room
- Level: Main
- Dimensions: 2.46 x 3.98
Family room
- Level: Basement
- Dimensions: 4.29 x 7.31
Kitchen
- Level: Main
- Dimensions: 5.38 x 2.92
Laundry
- Level: Main
- Dimensions: 3.4 x 2.97
Living room
- Level: Main
- Dimensions: 3.73 x 5.81
Office
- Level: Basement
- Dimensions: 3.6 x 4.29
Recreation
- Level: Basement
- Dimensions: 9.63 x 140
Heating
- Forced Air, Propane
Cooling
- Central Air
Appliances
- Included: Water Softener
Features
- Storage
- Flooring: Carpet Free
- Basement: Unfinished,Walk-Out Access
- Has fireplace: Yes
- Fireplace features: Wood Burning Stove
Interior area
- Living area range: 2000-2500 null
Video & virtual tour
Property
Parking
- Total spaces: 8
- Parking features: Garage
- Has garage: Yes
Features
- Stories: 2
- Pool features: None
- Has view: Yes
- View description: Pond, Trees/Woods
- Has water view: Yes
- Water view: Pond
Lot
- Size: 84.36 Acres
Details
- Parcel number: 512210072
Construction
Type & style
- Home type: SingleFamily
- Property subtype: Single Family Residence
Materials
- Vinyl Siding
- Foundation: Poured Concrete
- Roof: Metal
Utilities & green energy
- Sewer: Septic
Community & HOA
Location
- Region: Trent Hills
Financial & listing details
- Annual tax amount: C$4,038
- Date on market: 9/22/2026
Price history
Price history is unavailable.
Public tax history
Tax history is unavailable.
Climate risks
Neighborhood: K0L
Nearby schools
GreatSchools rating
No schools nearby
We couldn't find any schools near this home.

Similar homes
- C$1,380,0004 bd3 ba-- sqft1041 Pethericks Rd, Trent Hills, ON K0L 1L0For Sale
 MLS ID #X13758478, REAL BROKER ONTARIO LTD.. TRREB
 - C$1,395,0003 bd2 ba-- sqft401 Concession St E #11, Trent Hills, ON K0K 3K0For Sale
 MLS ID #X13797420, SOTHEBY'S INTERNATIONAL REALTY CANADA. TRREB
 - C$1,045,0003 bd3 ba-- sqft18 Applewood Dr, Trent Hills, ON K0L 1L0For Sale
 MLS ID #X13529272, Keller Williams Energy Real Estate. TRREB
 - C$1,009,9994 bd3 ba-- sqft5070 County Road 25, Trent Hills, ON K0K 3K0For Sale
 MLS ID #X13809644, Royal Lepage Proalliance Realty. TRREB
