Welcome to 2877 10th Line E in beautiful Trent Hills! Perched on a private 1.78-acre lot, this custom-built home offers exceptional finishes, thoughtful updates, and plenty of space for the entire family. A covered wrap-around porch welcomes you into the bright, open-concept main floor, featuring new flooring throughout and a stunning custom kitchen completed in 2026 with quartz countertops and ample space for gathering and entertaining. The spacious dining area opens onto a large covered deck overlooking the fully fenced backyard and peaceful wooded setting. The impressive main-floor primary suite offers a true retreat, complete with a spa-like ensuite and extensive walk-in closet. Recently updated bathrooms and main-floor lighting add to the home's fresh, move-in-ready feel. The fully finished walkout basement provides exceptional additional living space with two spacious bedrooms, a third 4-piece bathroom, in-floor radiant heating, and a natural wood-burning fireplace. Walk out to your private covered porch, already wired and ready for a hot tub. Located just 10 minutes from Campbellford for shopping, dining, and everyday amenities, and a short walk to Crowe Bay on the Trent River, this property offers the perfect combination of privacy and convenience. Custom homes with this much space, privacy, and attention to detail rarely come to market. Come experience everything 2877 10th Line E has to offer!
For sale
C$769,900
2877 10th Line E, Trent Hills, ON K0L 1L0
3beds
3baths
Single Family Residence
Built in ----
1 Square Feet Lot
$-- Zestimate®
C$--/sqft
C$-- HOA
What's special
Covered wrap-around porchBright open-concept main floorNew flooring throughoutStunning custom kitchenQuartz countertopsSpacious dining areaLarge covered deck
- 11 hours |
- 2 |
- 0 |
Zillow last checked:
Listing updated:
Listed by:
RE/MAX HALLMARK EASTERN REALTY
Source: TRREB,MLS®#: X13657890 Originating MLS®#: Central Lakes Association of REALTORS
Originating MLS®#: Central Lakes Association of REALTORSFacts & features
Interior
Bedrooms & bathrooms
- Bedrooms: 3
- Bathrooms: 3
Primary bedroom
- Level: Main
- Dimensions: 4.27 x 5.96
Bedroom 2
- Level: Lower
- Dimensions: 4.1 x 5.19
Bedroom 3
- Level: Lower
- Dimensions: 4.12 x 4.98
Bathroom
- Level: Lower
- Dimensions: 3.23 x 1.52
Bathroom
- Level: Main
- Dimensions: 4.14 x 1.83
Bathroom
- Level: Main
- Dimensions: 4.15 x 3
Dining room
- Level: Main
- Dimensions: 4.4 x 3.19
Kitchen
- Level: Main
- Dimensions: 5.15 x 3.97
Living room
- Level: Main
- Dimensions: 6.22 x 3.23
Recreation
- Level: Lower
- Dimensions: 5.23 x 6.08
Utility room
- Level: Lower
- Dimensions: 1.72 x 3.89
Heating
- Forced Air, Electric
Cooling
- Central Air
Appliances
- Included: Water Heater Owned
Features
- In-Law Capability, Primary Bedroom - Main Floor, Storage
- Basement: Finished with Walk-Out,Full
- Has fireplace: Yes
- Fireplace features: Electric, Wood Burning
Interior area
- Living area range: 1100-1500 null
Video & virtual tour
Property
Parking
- Total spaces: 10
- Parking features: Private Double
Features
- Patio & porch: Deck, Patio, Porch
- Exterior features: Landscaped, Privacy
- Pool features: None
- Has view: Yes
- View description: Forest, Hills, Trees/Woods
Lot
- Size: 1 Square Feet
- Features: Campground, Fenced Yard, Golf, Hospital, Lake/Pond, Marina, Irregular Lot
- Topography: Dry,Rolling
Details
- Parcel number: 512060124
Construction
Type & style
- Home type: SingleFamily
- Architectural style: Bungalow
- Property subtype: Single Family Residence
Materials
- Vinyl Siding
- Foundation: Poured Concrete
- Roof: Asphalt Shingle
Utilities & green energy
- Sewer: Septic
Community & HOA
Location
- Region: Trent Hills
Financial & listing details
- Annual tax amount: C$5,095
- Date on market: 8/10/2026
Price history
Price history is unavailable.
Public tax history
Tax history is unavailable.
Climate risks
Neighborhood: K0L
Nearby schools
GreatSchools rating
No schools nearby
We couldn't find any schools near this home.
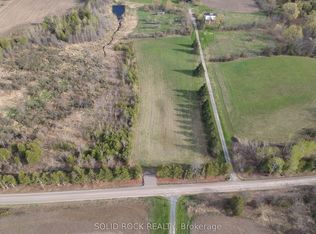
- C$175,0002.24 acres3711 10th Line E, Trent Hills, ON K0L1L0Lot/Land
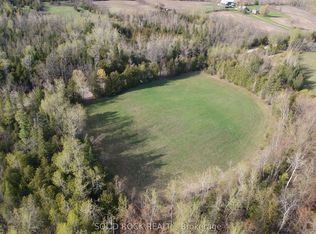
- C$169,9002.08 acres3643 10th Line E, Trent Hills, ON K0L1L0Lot/Land
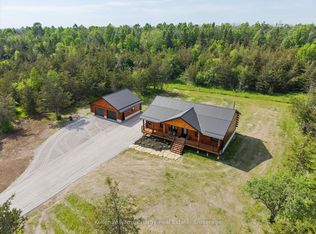
- C$795,0003 bd2 ba-- sqft3374 10th Line E, Trent Hills, ON K0L1L0For Sale
- C$397,0002 bd1 ba-- sqft977 County Road 38 Rd, Trent Hills, ON K0L1L0For Sale

- C$868,0004 bd2 ba-- sqft6787 County Road 50, Trent Hills, ON K0L1L0For Sale
- C$99,0000.46 acres0 11th Line E, Trent Hills, ON K0K2M0Lot/Land
- C$219,9002 bd1 ba-- sqft934 County Road 38 Rd, Trent Hills, ON K0L1L0For Sale
- C$690,0003 bd3 ba-- sqft35 Crowe Bay Heights Rd, Trent Hills, ON K0L1L0For Sale
Similar homes
- C$795,0003 bd2 ba-- sqft3374 10th Line E, Trent Hills, ON K0L 1L0For SaleMLS ID #X13532298, Keller Williams Energy Real Estate. TRREB
- C$749,0003 bd3 ba-- sqft2255 10th Line W, Trent Hills, ON K0L 1L0For Sale
 MLS ID #X13521770, Solid Rock Realty. TRREB
 - C$669,0004 bd2 ba-- sqft471 County Road 38 Rd, Trent Hills, ON K0L 1L0For Sale
 MLS ID #X13637214, ROYAL LEPAGE TERREQUITY REALTY. TRREB
 - C$719,0003 bd3 ba-- sqft15 Healey Falls Dr, Trent Hills, ON K0L 1L0For Sale
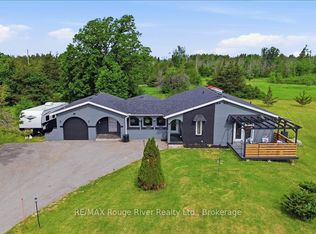 MLS ID #X13427480, RE/MAX ROUGE RIVER REALTY LTD.. TRREB
 - C$849,9003 bd2 ba-- sqft276 Gospel Rd, Stirling Rawdon, ON K0L 1L0For SaleMLS ID #X13657996, Royal Lepage Proalliance Realty. TRREB
- C$829,5003 bd2 ba-- sqft6618 County Road 50 Rd, Trent Hills, ON K0L 1L0For SaleMLS ID #X13511966, Strive Realty Ltd.. TRREB
- C$690,0003 bd3 ba-- sqft35 Crowe Bay Heights Rd, Trent Hills, ON K0L 1L0For SaleMLS ID #X13558340, RE/MAX HALLMARK FIRST GROUP REALTY LTD.. TRREB
- C$819,9006 bd3 ba-- sqft6690 County Road 50, Trent Hills, ON K0L 1L0For SaleMLS ID #X13601574, Century 21 United Realty Inc.. TRREB
- C$799,0004 bd2 ba-- sqft58 Puffball Inn Rd, Trent Hills, ON K0L 1L0For SaleMLS ID #X13443098, SOLID ROCK REALTY. TRREB
- C$595,0004 bd3 ba-- sqft6362 County Road 50 Rd, Trent Hills, ON K0L 1L0For SaleMLS ID #X13635378, Century 21 United Realty Inc.. TRREB
- C$799,0005 bd4 ba-- sqft87 Booth St N, Trent Hills, ON K0L 1L0For SaleMLS ID #X13440544, SOLID ROCK REALTY. TRREB
- C$749,0006 bd2 ba-- sqft16 Booth St S, Trent Hills, ON K0L 1L0For SaleMLS ID #X13475854, ROYAL LEPAGE TERREQUITY REALTY. TRREB
- C$414,0003 bd1 ba-- sqft140 Queen St, Trent Hills, ON K0L 1L0For SaleMLS ID #X13651576, Century 21 United Realty Inc.. TRREB
- C$537,5005 bd2 ba-- sqft155 Cromwell St, Trent Hills, ON K0L 1L0For SaleMLS ID #X13642118, Royal LePage Frank Real Estate. TRREB
- C$699,9993 bd2 ba-- sqft517 2nd Line E, Trent Hills, ON K0L 1L0For SaleMLS ID #X13634218, Coldwell Banker Electric Realty. TRREB
- C$459,9003 bd2 ba-- sqft240 Ireton St, Trent Hills, ON K0L 1L0For SaleMLS ID #X13644588, Royal LePage Our Neighbourhood Realty. TRREB
- C$699,9993 bd3 ba-- sqft65 Booth St S, Trent Hills, ON K0L 1L0For SaleMLS ID #X13162542, ROYAL LEPAGE TERREQUITY REALTY. TRREB
- C$---- bd-- ba-- sqft167 Garry St, Trent Hills, ON K0L 1L0Off Market
- C$758,4242 bd2 ba-- sqft78 Riverside Trl, Trent Hills, ON K0L 1L0New ConstructionMLS ID #X12952684, ROYAL LEPAGE PROALLIANCE REALTY. TRREB
- C$776,0352 bd2 ba-- sqft64 Riverside Trl, Trent Hills, ON K0L 1L0New ConstructionMLS ID #X12847146, Royal Lepage Proalliance Realty. TRREB
