Welcome to this beautifully designed raised bungalow, built in 2021 and situated on a spacious 1-acre lot with picturesque views of the Trent River right across the street. Offering 3+3 bedrooms and 3 full bathrooms, this home provides ample space for families, guests, or multi-generational living. Step into the open-concept main floor featuring vaulted ceilings, and a cozy propane fireplace. The kitchen and dining area flow seamlessly to the deck and fully fenced portion of the backyard, ideal for entertaining or enjoying quiet evenings around the natural flagstone firepit area. The fully finished basement boasts 9-foot ceilings, oversized windows, kitchenette and three additional bedrooms, creating a bright and welcoming lower level. Located just 5 minutes north of Campbellford, you're close to all town amenities, including the famous Dooher's Bakery and Empire Cheese Factory. This is country living with convenience! Don't miss your chance to own a modern home in a peaceful setting with river views.
For sale
C$819,900
6690 County Road 50, Trent Hills, ON K0L 1L0
6beds
3baths
Single Family Residence
Built in ----
1 Square Feet Lot
$-- Zestimate®
C$--/sqft
C$-- HOA
What's special
- 22 days |
- 6 |
- 0 |
Zillow last checked:
Listing updated:
Listed by:
Century 21 United Realty Inc.
Source: TRREB,MLS®#: X13601574 Originating MLS®#: Central Lakes Association of REALTORS
Originating MLS®#: Central Lakes Association of REALTORSFacts & features
Interior
Bedrooms & bathrooms
- Bedrooms: 6
- Bathrooms: 3
Primary bedroom
- Level: Main
- Dimensions: 6.61 x 4.26
Bedroom
- Level: Basement
- Dimensions: 5.02 x 4.07
Bedroom
- Level: Basement
- Dimensions: 5.39 x 4.08
Bedroom
- Level: Main
- Dimensions: 4.25 x 2.92
Bedroom
- Level: Main
- Dimensions: 3.86 x 3.57
Bedroom
- Level: Basement
- Dimensions: 5.12 x 4.53
Bathroom
- Level: Main
- Dimensions: 3.16 x 2.56
Bathroom
- Level: Main
- Dimensions: 3.05 x 1.72
Bathroom
- Level: Basement
- Dimensions: 3.56 x 1.45
Dining room
- Level: Main
- Dimensions: 3.61 x 3.55
Kitchen
- Level: Basement
- Dimensions: 3.33 x 2.43
Kitchen
- Level: Main
- Dimensions: 3.66 x 3.17
Living room
- Level: Main
- Dimensions: 5.5 x 5.21
Recreation
- Level: Basement
- Dimensions: 6.47 x 3.52
Utility room
- Level: Basement
- Dimensions: 5.39 x 4.59
Heating
- Forced Air, Propane
Cooling
- Central Air
Appliances
- Included: Water Softener, Water Treatment
Features
- Basement: Full,Finished
- Has fireplace: Yes
- Fireplace features: Propane
Interior area
- Living area range: 1500-2000 null
Video & virtual tour
Property
Parking
- Total spaces: 10
- Parking features: Garage Door Opener
- Has garage: Yes
Features
- Patio & porch: Deck
- Exterior features: Landscaped
- Pool features: None
- Has view: Yes
- View description: River, Water
- Has water view: Yes
- Water view: River,Water
Lot
- Size: 1 Square Feet
Details
- Parcel number: 512050319
- Other equipment: Air Exchanger, Sump Pump
Construction
Type & style
- Home type: SingleFamily
- Architectural style: Bungalow-Raised
- Property subtype: Single Family Residence
Materials
- Stone, Vinyl Siding
- Foundation: Poured Concrete
- Roof: Asphalt Shingle
Utilities & green energy
- Sewer: Septic
Community & HOA
Location
- Region: Trent Hills
Financial & listing details
- Annual tax amount: C$6,238
- Date on market: 7/24/2026
Price history
Price history is unavailable.
Public tax history
Tax history is unavailable.
Climate risks
Neighborhood: K0L
Nearby schools
GreatSchools rating
No schools nearby
We couldn't find any schools near this home.
- C$799,5003 bd2 ba-- sqft6618 County Road 50 Rd, Trent Hills, ON K0L1L0For Sale
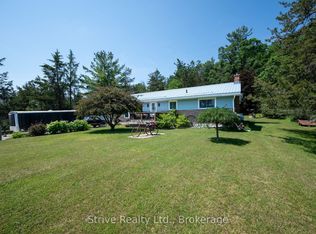
- C$209,9002 bd1 ba-- sqft934 County Road 38 Rd, Trent Hills, ON K0L1L0For Sale

- C$485,0003 bd1 ba-- sqft6613 County Road 50 Rd, Trent Hills, ON K0L1L0For Sale

- C$318,9002 bd1 ba-- sqft911 County Road 38, Trent Hills, ON K0L1L0For Sale
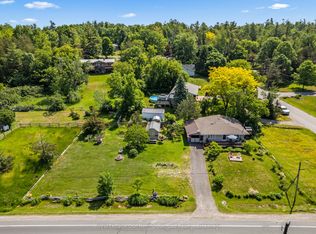
- C$397,0002 bd1 ba-- sqft977 County Road 38 Rd, Trent Hills, ON K0L1L0For Sale
- C$868,0004 bd2 ba-- sqft6787 County Road 50, Trent Hills, ON K0L1L0For Sale
- C$690,0003 bd3 ba-- sqft35 Crowe Bay Heights Rd, Trent Hills, ON K0L1L0For Sale
- C$595,0004 bd3 ba-- sqft6362 County Road 50 Rd, Trent Hills, ON K0L1L0For Sale
Similar homes
- C$769,9003 bd3 ba-- sqft2877 10th Line E, Trent Hills, ON K0L 1L0For Sale
 MLS ID #X13657890, RE/MAX HALLMARK EASTERN REALTY. TRREB
 - C$595,0004 bd3 ba-- sqft6362 County Road 50 Rd, Trent Hills, ON K0L 1L0For Sale
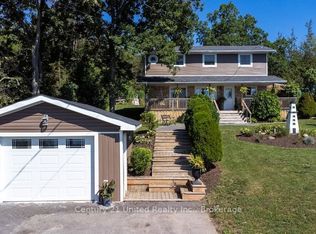 MLS ID #X13635378, Century 21 United Realty Inc.. TRREB
 - C$865,0004 bd3 ba-- sqft1851 2nd Line E, Trent Hills, ON K0L 1L0For Sale
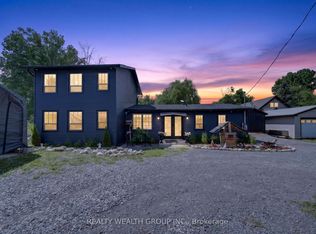 MLS ID #X13500192, REALTY WEALTH GROUP INC.. TRREB
 - C$1,045,0003 bd3 ba-- sqft18 Applewood Dr, Trent Hills, ON K0L 1L0For Sale
 MLS ID #X13529272, Keller Williams Energy Real Estate. TRREB
 - C$699,9993 bd3 ba-- sqft65 Booth St S, Trent Hills, ON K0L 1L0For SaleMLS ID #X13162542, ROYAL LEPAGE TERREQUITY REALTY. TRREB
- C$699,9993 bd2 ba-- sqft517 2nd Line E, Trent Hills, ON K0L 1L0For SaleMLS ID #X13634218, Coldwell Banker Electric Realty. TRREB
- C$549,9003 bd3 ba-- sqft6378 County Road 30, Trent Hills, ON K0L 1L0For SaleMLS ID #X13662512, Flat Rate Realty Corp.. TRREB
- C$699,0004 bd2 ba-- sqft37 Riverside Dr, Trent Hills, ON K0L 1L0For SaleMLS ID #X12471038, Century 21 Infinity Realty Inc.. TRREB
- C$799,0004 bd2 ba-- sqft33 Bridge St S, Trent Hills, ON K0L 1Y0For SaleMLS ID #X13548186, Century 21 United Realty Inc.. TRREB
- C$624,9004 bd2 ba-- sqft2995 12th Line E, Trent Hills, ON K0K 2M0For SaleMLS ID #X13613088, Century 21 United Realty Inc.. TRREB
- C$799,9994 bd3 ba-- sqft1557 Frankford Stirling Rd, Quinte West, ON K0K 3E0For SaleMLS ID #X13635930, RE/MAX HALLMARK EASTERN REALTY. TRREB
- C$599,9003 bd2 ba-- sqft320 Grand Rd, Trent Hills, ON K0L 1L0For SaleMLS ID #X13512172, Century 21 Lanthorn Real Estate Ltd.. TRREB
- C$749,0003 bd2 ba-- sqft198 Centennial Ln, Trent Hills, ON K0L 1Z0For SaleMLS ID #X13183364, ROYAL LEPAGE REAL ESTATE SERVICES LTD.. TRREB
- C$719,0005 bd3 ba-- sqft50 Bay St W, Trent Hills, ON K0L 1Y0For SaleMLS ID #X13525754, Century 21 United Realty Inc.. TRREB
- C$788,8004 bd3 ba-- sqft23 Old Trafford Dr, Trent Hills, ON K0L 1Y0For SaleMLS ID #X12950420, ROYAL HERITAGE REALTY LTD.. TRREB
- C$599,9003 bd2 ba-- sqft551 Percy Boom Rd, Trent Hills, ON K0L 1L0For SaleMLS ID #X13543896, Royal LePage Our Neighbourhood Realty. TRREB
- C$849,9004 bd2 ba-- sqft293 Douglas Rd, Centre Hastings, ON K0K 2K0For SaleMLS ID #X13593626, Royal Lepage Proalliance Realty. TRREB
- C$889,0003 bd3 ba-- sqft1698 Foxboro Stirling Rd, Quinte West, ON K0K 3E0For SaleMLS ID #X13651396, Royal Lepage Proalliance Realty. TRREB
- C$799,9005 bd3 ba-- sqft923 Rock Rd, Douro Dummer, ON K0L 3A0For SaleMLS ID #X13646506, Century 21 United Realty Inc.. TRREB
- C$789,9005 bd3 ba-- sqft109 Meagan Ln, Quinte West, ON K0K 2C0For SaleMLS ID #X13499826, Century 21 United Realty Inc.. TRREB
