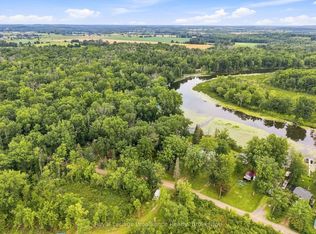
Looking for the perfect home away from home? This charming 3-season bungalow sits on a spacious 163' x 100' lot and offers a relaxing cottage lifestyle. Enter from the inviting front deck, the perfect place to unwind and enjoy the peaceful surroundings. Inside, the bright open-concept layout features a sun-filled living room with large windows, a dining area, and kitchen. Enjoy your morning coffee or family meals in the sunroom, or the screened-in porch. The home offers 2 comfortable bedrooms and a 3-piece washroom. An enclosed carport and shed provide plenty of room for storage. Conveniently located just minutes north of Campbellford and its shops, restaurants, and amenities, and across from Trent-Severn Lock 14, this property is ideal for those seeking an affordable seasonal getaway with easy access to outdoor recreation and small-town charm. Freehold property, not on leased land.
For sale
C$318,900
911 County Road 38, Trent Hills, ON K0L 1L0
2beds
1baths
Single Family Residence
Built in ----
0 Square Feet Lot
$-- Zestimate®
C$--/sqft
C$-- HOA
What's special
- 12 days |
- 14 |
- 0 |
Zillow last checked:
Listing updated:
Listed by:
Royal LePage Our Neighbourhood Realty
Source: TRREB,MLS®#: X13633250 Originating MLS®#: Central Lakes Association of REALTORS
Originating MLS®#: Central Lakes Association of REALTORSFacts & features
Interior
Bedrooms & bathrooms
- Bedrooms: 2
- Bathrooms: 1
Primary bedroom
- Level: Main
- Dimensions: 3.12 x 2.85
Bedroom 2
- Level: Main
- Dimensions: 3.12 x 2.8
Dining room
- Level: Main
- Dimensions: 3.49 x 3.4
Kitchen
- Level: Main
- Dimensions: 2.72 x 4.47
Living room
- Level: Main
- Dimensions: 6.2 x 3.47
Sunroom
- Level: Main
- Dimensions: 4.43 x 2.77
Utility room
- Level: Main
- Dimensions: 2.11 x 2.76
Heating
- Other, Propane
Cooling
- Window Unit(s)
Features
- Primary Bedroom - Main Floor
- Basement: Crawl Space
- Has fireplace: No
Interior area
- Living area range: 700-1100 null
Video & virtual tour
Property
Parking
- Total spaces: 5
- Parking features: Private
- Has garage: Yes
- Has carport: Yes
Features
- Patio & porch: Deck
- Pool features: None
- Has view: Yes
- View description: Trees/Woods
Lot
- Size: 0 Square Feet
- Features: Greenbelt/Conservation, Hospital, Rec./Commun.Centre, River/Stream, School, School Bus Route, Rectangular Lot
- Topography: Flat,Sloping
Details
- Additional structures: Shed
- Parcel number: 512060384
Construction
Type & style
- Home type: SingleFamily
- Architectural style: Bungalow
- Property subtype: Single Family Residence
Materials
- Vinyl Siding
- Foundation: Block
- Roof: Asphalt Shingle
Utilities & green energy
- Sewer: Septic
- Water: Drilled Well
Community & HOA
Community
- Security: Carbon Monoxide Detector(s), Security System, Smoke Detector(s)
Location
- Region: Trent Hills
Financial & listing details
- Annual tax amount: C$1,443
- Date on market: 8/4/2026
Price history
Price history is unavailable.
Public tax history
Tax history is unavailable.
Climate risks
Neighborhood: K0L
Nearby schools
GreatSchools rating
No schools nearby
We couldn't find any schools near this home.
- C$209,9002 bd1 ba-- sqft934 County Road 38 Rd, Trent Hills, ON K0L1L0For Sale

- C$690,0003 bd3 ba-- sqft35 Crowe Bay Heights Rd, Trent Hills, ON K0L1L0For Sale

- C$397,0002 bd1 ba-- sqft977 County Road 38 Rd, Trent Hills, ON K0L1L0For Sale

- C$485,0003 bd1 ba-- sqft6613 County Road 50 Rd, Trent Hills, ON K0L1L0For Sale

- C$819,9006 bd3 ba-- sqft6690 County Road 50, Trent Hills, ON K0L1L0For Sale
- C$799,5003 bd2 ba-- sqft6618 County Road 50 Rd, Trent Hills, ON K0L1L0For Sale
- C$868,0004 bd2 ba-- sqft6787 County Road 50, Trent Hills, ON K0L1L0For Sale
- C$595,0004 bd3 ba-- sqft6362 County Road 50 Rd, Trent Hills, ON K0L1L0For Sale
Similar homes
- C$295,0003 bd1 ba-- sqft43 Laguna Rd, Trent Hills, ON K0L 1L0For Sale
 MLS ID #X13668546, Royal Lepage Proalliance Realty. TRREB
 - C$319,9002 bd1 ba-- sqft249 D 4th Line E #A, Trent Hills, ON K0L 1L0For Sale
 MLS ID #X13504814, Royal Lepage Proalliance Realty. TRREB
 - C$209,9002 bd1 ba-- sqft934 County Road 38 Rd, Trent Hills, ON K0L 1L0For SaleMLS ID #X13426146, LPT REALTY. TRREB
- C$414,0003 bd1 ba-- sqft140 Queen St, Trent Hills, ON K0L 1L0For Sale
 MLS ID #X13651576, Century 21 United Realty Inc.. TRREB
 - C$249,0004 bd1 ba-- sqft482 Haigs Reach Rd, Trent Hills, ON K0L 1L0For SaleMLS ID #X13500212, Royal Lepage Proalliance Realty. TRREB
- C$399,9993 bd2 ba-- sqft55 Front St N, Trent Hills, ON K0L 1L0For SaleMLS ID #X13565362, RIGHT AT HOME REALTY INC.. TRREB
- C$399,0002 bd2 ba-- sqft7690 G County Road 50, Trent Hills, ON K0L 1L0For SaleMLS ID #X12845032, SUPERSTARS REALTY LTD.. TRREB
- C$449,9003 bd2 ba-- sqft202 Queen St, Trent Hills, ON K0L 1L0For SaleMLS ID #X13613980, DAN PLOWMAN TEAM REALTY INC.. TRREB
- C$399,9003 bd1 ba-- sqft732A 13th Line W, Trent Hills, ON K0L 1Y0For SaleMLS ID #X13662354, Royal Lepage Proalliance Realty. TRREB
- C$429,0004 bd2 ba-- sqft126 Front St N, Trent Hills, ON K0L 1L0For SaleMLS ID #X13452526, Bowes & Cocks Limited. TRREB
- C$---- bd-- ba-- sqft85 Centre St, Trent Hills, ON K0L 1L0Off Market
- C$219,0002 bd1 ba-- sqft22 Lake Rd #15, Trent Hills, ON K0K 2M0For SaleMLS ID #X13456358, Royal Lepage Proalliance Realty. TRREB
- C$439,0003 bd1 ba-- sqft197 Queen St, Trent Hills, ON K0L 1L0For SaleMLS ID #X13235202, CENTURY 21 ATRIA REALTY INC.. TRREB
- C$329,9003 bd1 ba-- sqft252 Sidney St, Quinte West, ON K8V 2T4For SaleMLS ID #X13672530, Royal Lepage Proalliance Realty. TRREB
- C$399,0002 bd2 ba-- sqft124 Front St N #A & B, Trent Hills, ON K0L 1L0For SaleMLS ID #X13526110, Ball Real Estate Inc.. TRREB
- C$269,0003 bd2 ba-- sqft6 Seymour St S, Havelock Belmont Methuen, ON K0L 1Z0For SaleMLS ID #X13589770, RE/MAX HALLMARK REALTY LTD.. TRREB
- C$319,9002 bd2 ba-- sqft16 Belmont St, Havelock Belmont Methuen, ON K0L 1Z0For SaleMLS ID #X12916610, HOMELIFE SUPERIOR REALTY INC.. TRREB
- C$299,9992 bd2 ba-- sqft136 Glen Allen Park Ln Lot 15, Marmora And Lake, ON K0K 2M0New ConstructionMLS ID #X13550126, URBAN LANDMARK REALTY INC. TRREB
- C$449,5002 bd1 ba-- sqft430 Lake Rd, Trent Hills, ON K0K 2M0For SaleMLS ID #X13635182, REAL BROKER ONTARIO LTD.. TRREB
- C$350,0002 bd1 ba-- sqft452 Marble Point Rd, Marmora And Lake, ON K0K 2M0For SaleMLS ID #X13643696, Exit Realty Group. TRREB
