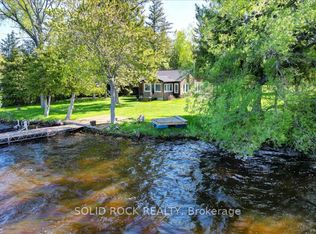
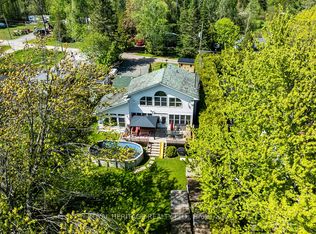
Discover the waterfront lifestyle you've been dreaming of on Lake Road in Trent Hills. Set on a private, level lot with an impressive 107 feet of shoreline and approximately 210 feet of depth, this property offers the perfect setting to relax, unwind, and enjoy nature. Tucked away at the end of a quiet dead-end road with minimal neighbouring properties, you'll appreciate the peace, privacy, and breathtaking lake views.Conveniently located just 10 minutes from Campbellford, Havelock, and Marmora, and only 15 minutes to Hastings, you'll enjoy easy access to everyday amenities while feeling worlds away from the hustle and bustle. Surrounded by mature trees, the property welcomes you with a true sense of tranquility from the moment you arrive. The cottage offers a spacious eat-in kitchen, a bright living room with picturesque waterfront views, two comfortable bedrooms, and a full bathroom. A full basement with approximately 6-foot ceilings provides excellent storage space.Currently enjoyed as a three-season retreat, the property was previously used year-round. The well is situated over a natural spring, helping it remain ice-free during the winter months.Step outside and enjoy approximately 25 kilometres of lock-free boating along the Trent-Severn Waterway, travelling from Healey Falls to Hastings right from your own dock. Whether you're looking to renovate and create your ideal waterfront getaway or build your dream home on this spectacular lot, the possibilities are endless. With its stunning views, exceptional privacy, and sought-after waterfront setting, this is a rare opportunity to make your vision a reality.Annual private road maintenance fee is approximately $300.
For sale
C$449,500
430 Lake Rd, Trent Hills, ON K0K 2M0
2beds
1baths
Single Family Residence
Built in ----
0 Square Feet Lot
$-- Zestimate®
C$--/sqft
C$-- HOA
What's special
- 64 days
- 35
- 3
Zillow last checked:
Listing updated:
Listed by:
REAL BROKER ONTARIO LTD.
Source: TRREB,MLS®#: X13635182 Originating MLS®#: Toronto Regional Real Estate Board
Originating MLS®#: Toronto Regional Real Estate BoardFacts & features
Interior
Bedrooms & bathrooms
- Bedrooms: 2
- Bathrooms: 1
Heating
- Other, Other Source
Cooling
- Window Unit(s)
Appliances
- Included: Water Heater Owned
Features
- Primary Bedroom - Main Floor
- Basement: Full
- Has fireplace: Yes
- Fireplace features: Pellet Stove
Interior area
- Living area range: 700-1100 null
Video & virtual tour
Property
Parking
- Total spaces: 9
- Parking features: Private
Features
- Exterior features: Fishing, Privacy, Private Dock
- Pool features: None
- Has view: Yes
- View description: Water
- Has water view: Yes
- Water view: Water,Direct
- Waterfront features: Trent System, River Front, Direct, Lake
- Body of water: Seymour Lake
Lot
- Size: 0 Square Feet
- Features: Waterfront, Wooded/Treed, Cul de Sac/Dead End, Lake/Pond, Level, Irregular Lot
- Topography: Flat,Level,Wooded/Treed,Waterway
Details
- Parcel number: 512100666
- Other equipment: Sump Pump
Construction
Type & style
- Home type: SingleFamily
- Architectural style: Bungalow
- Property subtype: Single Family Residence
Materials
- Wood
- Foundation: Concrete Block
- Roof: Asphalt Shingle
Utilities & green energy
- Sewer: Septic
- Utilities for property: Cell Services, Internet High Speed
Community & HOA
Location
- Region: Trent Hills
Financial & listing details
- Annual tax amount: C$2,927
- Date on market: 8/4/2026
Price history
Price history is unavailable.
Public tax history
Tax history is unavailable.
Climate risks
Neighborhood: K0K
Nearby schools
GreatSchools rating
No schools nearby
We couldn't find any schools near this home.


Similar homes
- C$429,5002 bd1 ba-- sqft74 Lucky Strike Rd, Trent Hills, ON K0L 1Z0For Sale
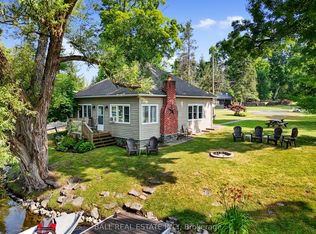 MLS ID #X13099168, Ball Real Estate Inc.. TRREB
 - C$449,0003 bd1 ba-- sqft5 George St E, Havelock Belmont Methuen, ON K0L 1Z0For Sale
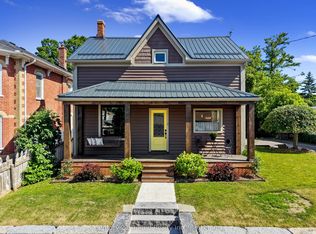 MLS ID #X13835358, Century 21 United Realty Inc.. TRREB
 - C$450,0003 bd2 ba-- sqft38 Jackson Rd, Trent Hills, ON K0L 1Y0For Sale
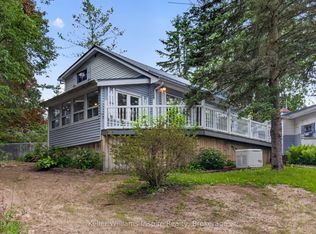 MLS ID #X13488004, Keller Williams Inspire Realty. TRREB
 - C$569,0004 bd2 ba-- sqft472 Callaghan Rapids Rd, Stirling Rawdon, ON K0K 2M0For Sale
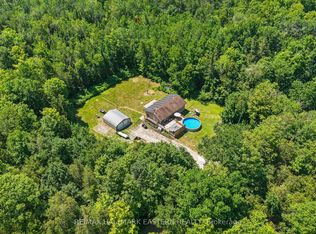 MLS ID #X13844078, RE/MAX HALLMARK EASTERN REALTY. TRREB
