Welcome to your own slice of paradise on beautiful Lake Seymour, part of the Trent-Severn Waterway! This charming 3-bedroom, 1-bathroom, 3-season cottage offers the perfect blend of comfort, charm and waterfront living, with nothing left to do but unpack and enjoy. The updated kitchen and bathroom make this home truly move-in ready, while the inviting sunroom is the perfect place to enjoy your morning coffee or unwind while taking in the peaceful surroundings. Step outside and embrace cottage life with multiple outdoor seating areas, a fire pit right by the water and plenty of space to relax, entertain and make lasting memories with family and friends. Spend your days boating, fishing or simply soaking up the beautiful waterfront setting. The durable metal roof adds peace of mind, allowing you to focus on enjoying all this property has to offer. Just 10 minutes from Campbellford, a charming Trent Hills community with a picturesque downtown, local shops, restaurants, cafés and plenty of amenities. Explore the famous Ranney Gorge Suspension Bridge, spend the day at Ferris Provincial Park or enjoy endless recreational opportunities along the Trent River and Trent-Severn Waterway. Approximately 1.5 hours from the GTA, this is the perfect year-round getaway, weekend retreat or place to call home. Turnkey waterfront living at its best - come relax, unwind and enjoy the lake!
For sale
C$399,900
732A 13th Line W, Trent Hills, ON K0L 1Y0
3beds
1baths
Single Family Residence
Built in ----
0 Square Feet Lot
$-- Zestimate®
C$--/sqft
C$-- HOA
What's special
Updated kitchenInviting sunroomMultiple outdoor seating areasBeautiful waterfront settingDurable metal roof
- 2 hours |
- 11 |
- 0 |
Zillow last checked:
Listing updated:
Listed by:
Royal Lepage Proalliance Realty
Source: TRREB,MLS®#: X13662354 Originating MLS®#: Central Lakes Association of REALTORS
Originating MLS®#: Central Lakes Association of REALTORSFacts & features
Interior
Bedrooms & bathrooms
- Bedrooms: 3
- Bathrooms: 1
Primary bedroom
- Level: Main
- Dimensions: 9' X 7'
Bedroom
- Level: Main
- Dimensions: 8'6 X 7'
Bedroom
- Level: Main
- Dimensions: 8'6 X 7'
Bathroom
- Level: Main
- Dimensions: 3PC - SHOWER
Other
- Level: Main
- Dimensions: 16' X 8' SUNROOM
Living room
- Level: Main
- Dimensions: 27' X 12'
Heating
- Baseboard, Electric
Cooling
- None
Appliances
- Included: Water Heater Owned
Features
- Basement: Crawl Space
- Has fireplace: Yes
- Fireplace features: Wood Burning Stove
Interior area
- Living area range: < 700 null
Property
Parking
- Total spaces: 4
- Parking features: Private
Features
- Patio & porch: Enclosed
- Exterior features: Fishing, Landscaped, Privacy, Private Dock
- Pool features: None
- Has view: Yes
- View description: Lake, River
- Has water view: Yes
- Water view: Lake,River,Direct
- Waterfront features: Dock, Trent System, Direct, River
- Body of water: Trent River
Lot
- Size: 0 Square Feet
- Features: Waterfront, Irregular Lot
- Topography: Flat
Details
- Additional structures: Shed
- Parcel number: 512100937
Construction
Type & style
- Home type: SingleFamily
- Architectural style: Bungalow
- Property subtype: Single Family Residence
Materials
- Wood
- Foundation: Poured Concrete
- Roof: Metal
Utilities & green energy
- Sewer: Septic
- Water: Dug Well
- Utilities for property: Garbage Pickup, Recycling Pickup
Community & HOA
Location
- Region: Trent Hills
Financial & listing details
- Annual tax amount: C$3,043
- Date on market: 8/11/2026
Price history
Price history is unavailable.
Public tax history
Tax history is unavailable.
Climate risks
Neighborhood: K0L
Nearby schools
GreatSchools rating
No schools nearby
We couldn't find any schools near this home.
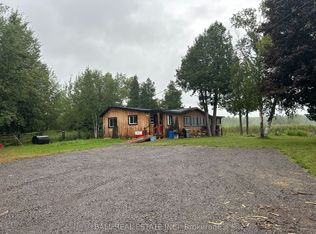
- C$574,9003 bd2 ba-- sqft732 13th Line W, Trent Hills, ON K0L1Y0For Sale
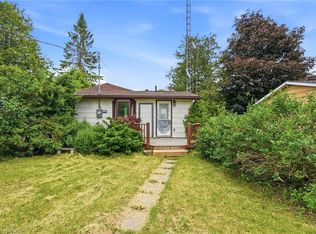
- C$599,0002 bd1 ba1.1k sqft222 Centennial Ln, Trent Hills, ON K0L1Z0For Sale
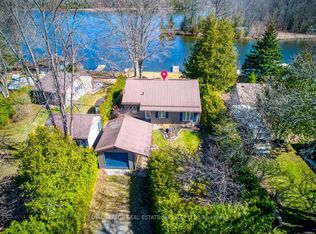
- C$749,0003 bd2 ba-- sqft198 Centennial Ln, Trent Hills, ON K0L1Z0For Sale
- C$524,9003 bd3 ba-- sqft1326 12th Line W, Trent Hills, ON K0L1L0For Sale

- C$649,9003 bd2 ba-- sqft54 Centennial Ln, Trent Hills, ON K0L1Z0For Sale
- C$1,625,00010 bd5 ba-- sqft8716 County Road 30 Rd E, Trent Hills, ON K0L1Z0For Sale
- C$599,9003 bd2 ba-- sqft189 Cedarshores Dr, Trent Hills, ON K0L1Z0For Sale
- C$448,5002 bd1 ba-- sqft74 Lucky Strike Rd, Trent Hills, ON K0L1Z0For Sale
Similar homes
- C$414,0003 bd1 ba-- sqft140 Queen St, Trent Hills, ON K0L 1L0For Sale
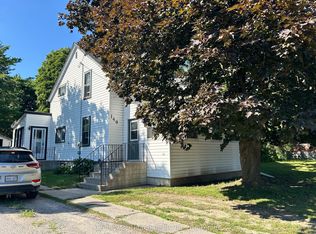 MLS ID #X13651576, Century 21 United Realty Inc.. TRREB
 - C$399,9003 bd2 ba-- sqft130 County Road 40, Asphodel Norwood, ON K0L 2V0For Sale
 MLS ID #X13661412, RE/MAX HALLMARK EASTERN REALTY. TRREB
 - C$574,9003 bd2 ba-- sqft732 13th Line W, Trent Hills, ON K0L 1Y0For SaleMLS ID #X12839260, Ball Real Estate Inc.. TRREB
- C$379,0003 bd2 ba-- sqft48 George St E, Havelock Belmont Methuen, ON K0L 1Z0For Sale
 MLS ID #X13631884, KIC Realty. TRREB
 - C$405,0003 bd2 ba-- sqft1029 Saint Marks Rd, Stirling Rawdon, ON K0K 2M0For SaleMLS ID #X13659090, Homelife Superior Realty Inc.. TRREB
- C$399,0003 bd-- ba-- sqft23 Valley View Ln, Trent Hills, ON K0L 1Y0For SaleMLS ID #X12853250, Ball Real Estate Inc.. TRREB
- C$524,9003 bd3 ba-- sqft1326 12th Line W, Trent Hills, ON K0L 1L0For SaleMLS ID #X13575588, SOLID ROCK REALTY. TRREB
- C$399,0002 bd2 ba-- sqft7690 G County Road 50, Trent Hills, ON K0L 1L0For SaleMLS ID #X12845032, SUPERSTARS REALTY LTD.. TRREB
- C$399,9993 bd2 ba-- sqft55 Front St N, Trent Hills, ON K0L 1L0For SaleMLS ID #X13565362, RIGHT AT HOME REALTY INC.. TRREB
- C$448,5002 bd1 ba-- sqft74 Lucky Strike Rd, Trent Hills, ON K0L 1Z0For SaleMLS ID #X13099168, Ball Real Estate Inc.. TRREB
- C$399,9003 bd2 ba-- sqft3 Mathison St W, Havelock Belmont Methuen, ON K0L 1Z0For SaleMLS ID #X13138086, RE/MAX HALLMARK EASTERN REALTY. TRREB
- C$459,9003 bd2 ba-- sqft240 Ireton St, Trent Hills, ON K0L 1L0For SaleMLS ID #X13644588, Royal LePage Our Neighbourhood Realty. TRREB
- C$299,9003 bd2 ba-- sqft3810 Springbrook Rd, Stirling Rawdon, ON K0L 1L0For SaleMLS ID #X13662140, Re/Max Quinte Ltd.. TRREB
- C$397,0002 bd1 ba-- sqft977 County Road 38 Rd, Trent Hills, ON K0L 1L0For SaleMLS ID #X13460670, Homelife Superior Realty Inc.. TRREB
- C$449,5002 bd1 ba-- sqft430 Lake Rd, Trent Hills, ON K0K 2M0For SaleMLS ID #X13635182, REAL BROKER ONTARIO LTD.. TRREB
- C$500,0003 bd2 ba-- sqft38 Jackson Rd, Trent Hills, ON K0L 1Y0For SaleMLS ID #X13488004, Keller Williams Inspire Realty. TRREB
- C$549,9003 bd3 ba-- sqft6378 County Road 30, Trent Hills, ON K0L 1L0For SaleMLS ID #X13662512, Flat Rate Realty Corp.. TRREB
- C$499,9993 bd1 ba-- sqft200 Front St W, Trent Hills, ON K0L 1Y0For SaleMLS ID #X13582824, Century 21 United Realty Inc.. TRREB
- C$449,9003 bd2 ba-- sqft202 Queen St, Trent Hills, ON K0L 1L0For SaleMLS ID #X13613980, DAN PLOWMAN TEAM REALTY INC.. TRREB
- C$435,0002 bd1 ba-- sqft98 George St E, Havelock Belmont Methuen, ON K0L 1Z0For SaleMLS ID #X13166398, Ball Real Estate Inc.. TRREB
