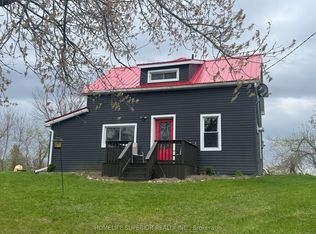
Nestled in the countryside and full of timeless character, this 1.5-storey home offers an incredible opportunity to bring your vision to life. Featuring 2 bedrooms plus a flexible bonus room, this property is rich with original details, including a charming stone exterior, cove ceiling mouldings, custom wood trim and cabinetry, and hardwood flooring throughout much of the home. The main floor offers a cozy living room with a wood-burning fireplace (functionality unknown), a convenient 2-piece powder room, and an additional versatile space perfect for a home office, den, or potential third bedroom. Upstairs, you'll find 2 comfortable bedrooms and a full bathroom. Adding even more potential, the spacious loft above the attached single-car garage could become a studio, workshop, hobby space, or future living area. Set on a private country lot, this property is ideal for buyers looking to renovate, personalize, and create their dream rural retreat. Property is being sold in "as-is, where-is" condition with no representations or warranties.
For sale
C$299,900
3810 Springbrook Rd, Stirling Rawdon, ON K0L 1L0
3beds
2baths
Single Family Residence
Built in ----
0.36 Acres Lot
$-- Zestimate®
C$--/sqft
C$-- HOA
What's special
- 35 days
- 40
- 2
Zillow last checked:
Listing updated:
Listed by:
Re/Max Quinte Ltd.
Source: TRREB,MLS®#: X13662140 Originating MLS®#: Central Lakes Association of REALTORS
Originating MLS®#: Central Lakes Association of REALTORSFacts & features
Interior
Bedrooms & bathrooms
- Bedrooms: 3
- Bathrooms: 2
Primary bedroom
- Level: Second
- Dimensions: 5.46 x 4.57
Bedroom 2
- Level: Second
- Dimensions: 3.34 x 4.18
Bathroom
- Level: Second
- Dimensions: 43 x 2.37
Bathroom
- Level: Main
- Dimensions: 0.92 x 1.15
Den
- Level: Main
- Dimensions: 3.18 x 3.72
Dining room
- Level: Main
- Dimensions: 3.58 x 3.19
Family room
- Level: Main
- Dimensions: 7.42 x 4.67
Foyer
- Level: Main
- Dimensions: 2.55 x 3.03
Kitchen
- Level: Main
- Dimensions: 4.2 x 4.02
Living room
- Level: Main
- Dimensions: 5.22 x 3.01
Other
- Level: Basement
- Dimensions: 7.01 x 3.79
Heating
- Baseboard, Electric
Cooling
- None
Features
- None
- Basement: Full,Unfinished
- Has fireplace: Yes
- Fireplace features: Wood Burning Stove
Interior area
- Living area range: 1100-1500 null
Property
Parking
- Total spaces: 7
- Parking features: Garage
- Has garage: Yes
Features
- Stories: 1.5
- Exterior features: Year Round Living
- Pool features: None
- Waterfront features: None
Lot
- Size: 0.36 Acres
Details
- Parcel number: 403410086
Construction
Type & style
- Home type: SingleFamily
- Property subtype: Single Family Residence
Materials
- Stucco (Plaster), Stone
- Foundation: Concrete Block
- Roof: Metal
Utilities & green energy
- Sewer: Septic
Community & HOA
Location
- Region: Stirling Rawdon
Financial & listing details
- Annual tax amount: C$4,025
- Date on market: 8/11/2026
Price history
Price history is unavailable.
Public tax history
Tax history is unavailable.
Climate risks
Neighborhood: K0L
Nearby schools
GreatSchools rating
No schools nearby
We couldn't find any schools near this home.

Similar homes
- C$309,0003 bd1 ba-- sqft82 Canal Rd, Trent Hills, ON K0L 1L0For Sale
 MLS ID #X13701274, Exit Realty Group. TRREB
 - C$280,0003 bd1 ba-- sqft43 Laguna Rd, Trent Hills, ON K0L 1L0For Sale
 MLS ID #X13668546, Royal Lepage Proalliance Realty. TRREB
 - C$339,0002 bd2 ba-- sqft7690 G County Road 50, Trent Hills, ON K0L 1L0For Sale
 MLS ID #X13773260, SOLID ROCK REALTY. TRREB
 - C$299,9003 bd1 ba-- sqft20 Main St, Marmora And Lake, ON K0K 2M0For Sale
 MLS ID #X13761362, Exp Realty. TRREB
