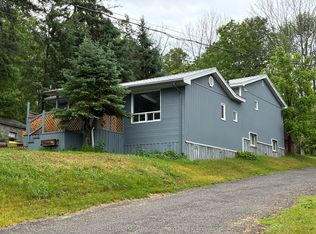
Discover affordable small-town living in the heart of Marmora & Lake! This charming 3-bedroom, 1-bath century home blends warmth, character, and opportunity-an inviting choice for first-time buyers, families, downsizers, or anyone ready to embrace a quieter lifestyle.Step inside to spacious principal rooms and a bright, sun-filled sunroom-the perfect spot to enjoy your morning coffee, curl up with a good book, or simply relax and unwind. A welcoming front porch adds to the home's timeless charm and creates a wonderful place to watch the world go by.Outside, a large shed offers plenty of storage along with exciting potential to create a workshop or convert the space into a 1-car garage.Best of all, you're just steps from parks, the river, paved waterfront walking trail, boat launch, and local amenities. Enjoy morning walks by the water, afternoons on the river, and the convenience of having everything you need close to home.Full of character, potential, and small-town charm, this is more than just an affordable home-it's an opportunity to enjoy the relaxed Marmora lifestyle you've been looking for!
For sale
C$299,900
20 Main St, Marmora And Lake, ON K0K 2M0
3beds
1baths
Single Family Residence
Built in ----
8,712 Square Feet Lot
$-- Zestimate®
C$--/sqft
C$-- HOA
What's special
- 34 days
- 67
- 5
Zillow last checked:
Listing updated:
Listed by:
Exp Realty
Source: TRREB,MLS®#: X13761362 Originating MLS®#: Central Lakes Association of REALTORS
Originating MLS®#: Central Lakes Association of REALTORSFacts & features
Interior
Bedrooms & bathrooms
- Bedrooms: 3
- Bathrooms: 1
Primary bedroom
- Level: Second
- Dimensions: 4.08 x 3.83
Bedroom 2
- Level: Second
- Dimensions: 3.83 x 2.43
Bedroom 3
- Level: Second
- Dimensions: 4.63 x 2.86
Bathroom
- Level: Main
- Dimensions: 3.64 x 0.78
Dining room
- Level: Main
- Dimensions: 5.71 x 2.92
Foyer
- Level: Main
- Dimensions: 4.62 x 1.88
Kitchen
- Level: Main
- Dimensions: 4.74 x 3.59
Laundry
- Level: Main
- Dimensions: 3.67 x 3.64
Living room
- Level: Main
- Dimensions: 4.66 x 3.47
Sunroom
- Level: Main
- Dimensions: 3.07 x 2.89
Heating
- Forced Air, Gas
Cooling
- None
Appliances
- Included: Water Heater
Features
- Basement: Full,Unfinished
- Has fireplace: No
Interior area
- Living area range: 1100-1500 null
Video & virtual tour
Property
Parking
- Total spaces: 2
- Parking features: Lane
Features
- Stories: 1.5
- Patio & porch: Enclosed, Deck
- Exterior features: Year Round Living
- Pool features: None
- Has view: Yes
- View description: River, Park/Greenbelt
- Has water view: Yes
- Water view: River
Lot
- Size: 8,712 Square Feet
- Features: School Bus Route
- Topography: Sloping
Details
- Additional structures: Shed
- Parcel number: 401650232
Construction
Type & style
- Home type: SingleFamily
- Property subtype: Single Family Residence
Materials
- Vinyl Siding
- Foundation: Stone
- Roof: Asphalt Shingle,Metal
Utilities & green energy
- Sewer: Sewer
- Utilities for property: Garbage Pickup, Recycling Pickup, Cable Available, Cell Services
Community & HOA
Location
- Region: Marmora And Lake
Financial & listing details
- Annual tax amount: C$1,953
- Date on market: 9/9/2026
Price history
Price history is unavailable.
Public tax history
Tax history is unavailable.
Climate risks
Neighborhood: K0K
Nearby schools
GreatSchools rating
No schools nearby
We couldn't find any schools near this home.

Similar homes
- C$279,9002 bd1 ba-- sqft25 Bursthall St, Marmora And Lake, ON K0K 2M0For Sale
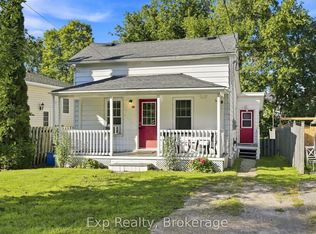 MLS ID #X13771238, Exp Realty. TRREB
 - C$299,9992 bd2 ba-- sqft136 Glen Allen Park Ln Lot 15, Marmora And Lake, ON K0K 2M0New Construction
 MLS ID #X13550126, URBAN LANDMARK REALTY INC. TRREB
 - C$334,9002 bd1 ba-- sqft14 Linn St, Marmora And Lake, ON K0K 2M0For Sale
 MLS ID #X13707970, Solid Rock Realty. TRREB
 - C$399,0004 bd3 ba-- sqft72 Lakeshore Rd, Marmora And Lake, ON K0K 2M0For Sale
 MLS ID #X13870156, Royal LePage Our Neighbourhood Realty. TRREB
