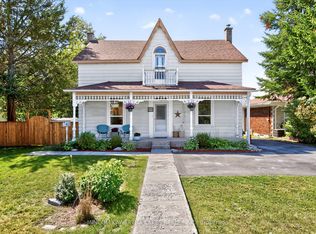
Cute & cozy 3 bedroom home features an open concept kitchen (2023) & large living room, upgraded flooring (2024), natural gas furnace & CAC (2021), several upgraded windows, 4pc bath & main floor laundry. Bright sunroom has walk-out to 12 X 10 deck overlooking the massive backyard. Bonus 18 X 9 finished hobby room has endless possibilities. Freshly painted & updated, including LED recessed lighting. Detached garage with new door & heated. Driveway has room for 5+ cars, within walking distance to downtown shops, grocery store, churches & school. Easy access to Crowe Lake, Booster Park & the Crowe Lake river system. The main floor primary bedroom would suit someone who needs to live on one floor or has mobility challenges. Easy commute to Belleville. Area boasts a strong rental/investment/potential. Family room could easily be a 4th bedroom.
For sale
C$610,000
36 Madoc St, Marmora And Lake, ON K0K 2M0
3beds
1baths
Single Family Residence
Built in ----
0 Square Feet Lot
$-- Zestimate®
C$--/sqft
C$-- HOA
What's special
Open concept kitchenUpgraded flooringNatural gas furnaceUpgraded windowsMain floor laundryBright sunroomMassive backyard
- 268 days |
- 0 |
- 0 |
Zillow last checked:
Listing updated:
Listed by:
HOMELIFE SUPERIOR REALTY INC.
Source: TRREB,MLS®#: X12495222 Originating MLS®#: Central Lakes Association of REALTORS
Originating MLS®#: Central Lakes Association of REALTORSFacts & features
Interior
Bedrooms & bathrooms
- Bedrooms: 3
- Bathrooms: 1
Bedroom
- Level: Main
- Dimensions: 4.05 x 3.08
Bedroom 2
- Level: Second
- Dimensions: 4.08 x 3.78
Bedroom 3
- Level: Second
- Dimensions: 3.08 x 2.93
Family room
- Level: Main
- Dimensions: 4.57 x 3.14
Foyer
- Level: Main
- Dimensions: 9.75 x 2.29
Kitchen
- Level: Main
- Dimensions: 4.87 x 3.14
Living room
- Level: Main
- Dimensions: 4.87 x 3.26
Other
- Level: Main
- Dimensions: 3.08 x 9.6
Sunroom
- Level: Main
- Dimensions: 4.82 x 2.87
Heating
- Forced Air, Gas
Cooling
- Central Air
Appliances
- Included: Water Heater Owned
Features
- Basement: Full,Unfinished
- Has fireplace: No
Interior area
- Living area range: 1100-1500 null
Property
Parking
- Total spaces: 6
- Parking features: Private, Private Double
- Has garage: Yes
Features
- Stories: 1.5
- Patio & porch: Patio
- Pool features: None
Lot
- Size: 0 Square Feet
- Features: Park, Place Of Worship, School, School Bus Route, Irregular Lot
Details
- Additional structures: None
- Parcel number: 401710115
Construction
Type & style
- Home type: SingleFamily
- Property subtype: Single Family Residence
Materials
- Vinyl Siding
- Foundation: Block
- Roof: Asphalt Shingle
Utilities & green energy
- Sewer: Sewer
Community & HOA
Community
- Security: None
Location
- Region: Marmora And Lake
Financial & listing details
- Tax assessed value: C$128,000
- Annual tax amount: C$2,118
- Date on market: 10/31/2025
HOMELIFE SUPERIOR REALTY INC.
HOMELIFE SUPERIOR REALTY INC.
By pressing Contact Agent, you agree that the real estate professional identified above may call/text you about your search, which may involve use of automated means and pre-recorded/artificial voices. You don't need to consent as a condition of buying any property, goods, or services. Message/data rates may apply. You also agree to our Terms of Use. Zillow does not endorse any real estate professionals. We may share information about your recent and future site activity with your agent to help them understand what you're looking for in a home.
Price history
Price history is unavailable.
Public tax history
Tax history is unavailable.
Climate risks
Neighborhood: K0K
Nearby schools
GreatSchools rating
No schools nearby
We couldn't find any schools near this home.
- C$489,9004 bd2 ba-- sqft61 Madoc St, Marmora And Lake, ON K0K2M0For Sale

- C$275,0004 bd1 ba-- sqft29 N Hastings Ave, Marmora And Lake, ON K0K2M0For Sale
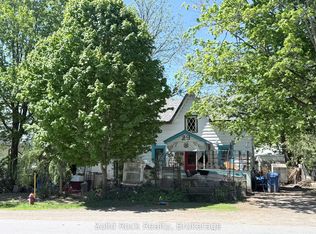
- C$749,0004 bd3 ba-- sqft24 N Hastings Ave, Marmora And Lake, ON K0K2M0For Sale
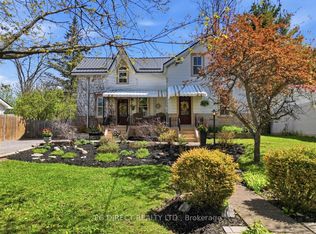
- C$199,9001 bd1 ba-- sqft12 William St, Marmora And Lake, ON K0K2M0For Sale
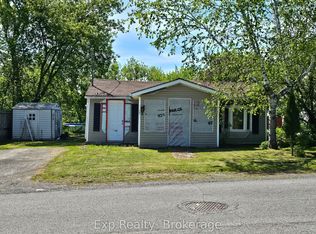
- C$269,9004 bd-- ba-- sqft3 Forsyth St, Marmora And Lake, ON K0K2M0For Sale
- C$1,3801 bd1 ba-- sqft1 Forsyth St #103, Marmora And Lake, ON K0K2M0For Rent
- C$370,0002 bd1 ba-- sqft43 Victoria St, Marmora And Lake, ON K0K2M0For Sale
- C$779,9005 bd4 ba-- sqft7 Forsyth St N, Marmora And Lake, ON K0K2M0For Sale
Similar homes
- C$499,9003 bd3 ba-- sqft60 Forsyth St, Marmora And Lake, ON K0K 2M0For Sale
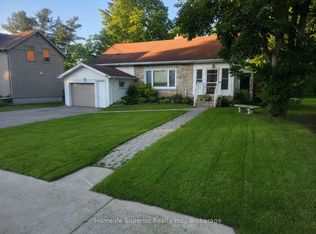 MLS ID #X12959836, Homelife Superior Realty Inc.. TRREB
 - C$499,0004 bd2 ba-- sqft52 Forsyth St, Marmora And Lake, ON K0K 2M0For Sale
 MLS ID #X13240202, Exit Realty Liftlock. TRREB
 - C$749,0004 bd3 ba-- sqft24 N Hastings Ave, Marmora And Lake, ON K0K 2M0For SaleMLS ID #X13167816, PG DIRECT REALTY LTD.. TRREB
- C$499,9005 bd3 ba-- sqft69 Forsyth St, Marmora And Lake, ON K0K 2M0For Sale
 MLS ID #X13070390, MinCom Kawartha Lakes Realty Inc.. TRREB
 - C$489,9004 bd2 ba-- sqft61 Madoc St, Marmora And Lake, ON K0K 2M0For SaleMLS ID #X13123630, Royal Lepage Proalliance Realty. TRREB
- C$765,9993 bd3 ba-- sqft733 Marble Point Rd, Marmora And Lake, ON K0K 2M0For SaleMLS ID #X12974984, CENTURY 21 MILLER REAL ESTATE LTD.. TRREB
- C$559,0003 bd2 ba-- sqft298 Crofts Rd, Marmora And Lake, ON K0K 2M0For SaleMLS ID #X13549358, ROYAL LEPAGE TERREQUITY REALTY. TRREB
- C$549,0004 bd2 ba-- sqft12 Cosgrove Ln, Stirling Rawdon, ON K0K 2M0For SaleMLS ID #X13492996, Royal Lepage Proalliance Realty. TRREB
- C$435,0004 bd2 ba-- sqft72 Lakeshore Rd, Marmora And Lake, ON K0K 2M0For SaleMLS ID #X13504692, Royal LePage Our Neighbourhood Realty. TRREB
- C$549,9002 bd2 ba-- sqft765 Cordova Rd, Marmora And Lake, ON K0K 2M0For SaleMLS ID #X13219906, Re/Max Quinte Ltd.. TRREB
- C$499,9002 bd1 ba-- sqft562 Cordova Rd, Marmora And Lake, ON K0K 2M0For SaleMLS ID #X13162372, Royal Lepage Proalliance Realty. TRREB
- C$349,9002 bd1 ba-- sqft14 Linn St, Marmora And Lake, ON K0K 2M0For SaleMLS ID #X13501892, Solid Rock Realty. TRREB
- C$699,9005 bd4 ba-- sqft884 Centre Line Rd, Marmora And Lake, ON K0K 2M0For SaleMLS ID #X13016796, Royal LePage Frank Real Estate. TRREB
- C$874,9003 bd2 ba-- sqft1121 Cook Rd, Marmora And Lake, ON K0K 2M0For SaleMLS ID #X13422176, Homelife Superior Realty Inc.. TRREB
- C$649,9004 bd2 ba-- sqft2995 12th Line E, Trent Hills, ON K0K 2M0For SaleMLS ID #X13484204, Century 21 United Realty Inc.. TRREB
- C$599,9003 bd2 ba-- sqft985 Twiddy Rd, Centre Hastings, ON K0K 2K0For SaleMLS ID #X12399242, Homelife Superior Realty Inc.. TRREB
- C$599,9003 bd2 ba-- sqft368 Blairton Rd, Havelock Belmont Methuen, ON K0L 1Z0For SaleMLS ID #X13478850, RE/MAX HALLMARK EASTERN REALTY. TRREB
- C$724,9002 bd1 ba-- sqft40 Oak Ln, Stirling Rawdon, ON K0K 2M0For SaleMLS ID #X13550694, EXIT REALTY ACCELERATION REAL ESTATE, BROKERAGE. TRREB
- C$699,9002 bd3 ba-- sqft178 Roma Ln, Stirling Rawdon, ON K0K 2M0For SaleMLS ID #X13082370, RE/MAX HALLMARK EASTERN REALTY. TRREB
- C$409,9003 bd2 ba-- sqft1029 Saint Marks Rd, Stirling Rawdon, ON K0K 2M0For SaleMLS ID #X13094990, Homelife Superior Realty Inc.. TRREB
