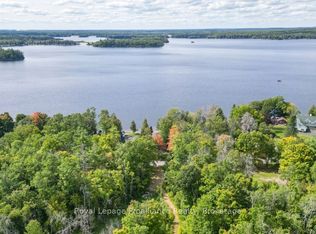
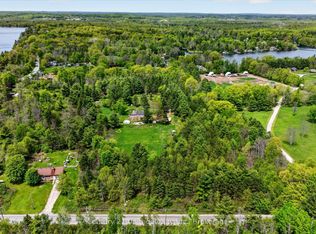
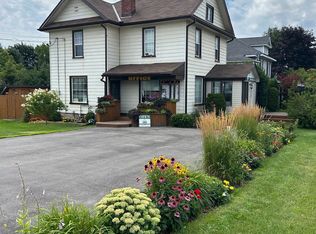
Sitting on a quiet back lot to Crowe Lake, this surprisingly spacious home delivers far more than meets the eye. With 4 generous bedrooms, a beautifully remodeled 4-pc main bath, and a convenient 2-pc ensuite, it's the kind of property that instantly feels like a getaway.Imagine enjoying sunset and lake views right from your dining room window - a daily reminder that life can feel a little more relaxed, a little more scenic, and a lot more enjoyable.The main floor offers a bright galley kitchen, a welcoming dining room, and a comfortable living room perfect for gathering. Downstairs, you'll find a large family room with a cozy propane fireplace and a private 4th bedroom - ideal for guests, teens, or a quiet home office.This home has been thoughtfully updated: new metal roof, new heat pump, new flooring throughout, and a fully renovated main bathroom. The big-ticket items are already done, giving you peace of mind and great value.At this price, you're getting an affordable cottage, a year-round home, or a fantastic income property - all with lake access and a lifestyle buyers dream about.
For sale
C$399,000
72 Lakeshore Rd, Marmora And Lake, ON K0K 2M0
4beds
3baths
Single Family Residence
Built in ----
0.34 Acres Lot
$-- Zestimate®
C$--/sqft
C$-- HOA
What's special
Bright galley kitchenWelcoming dining roomNew metal roofNew flooring throughoutFully renovated main bathroom
- 22 hours
- 16
- 0
Zillow last checked:
Listing updated:
Listed by:
Royal LePage Our Neighbourhood Realty
Source: TRREB,MLS®#: X13870156 Originating MLS®#: Central Lakes Association of REALTORS
Originating MLS®#: Central Lakes Association of REALTORSFacts & features
Interior
Bedrooms & bathrooms
- Bedrooms: 4
- Bathrooms: 3
Primary bedroom
- Level: Second
- Dimensions: 4.24 x 3.49
Bedroom 2
- Level: Second
- Dimensions: 3.62 x 3.49
Bedroom 3
- Level: Second
- Dimensions: 3.07 x 3.61
Bedroom 4
- Level: Lower
- Dimensions: 3.69 x 3.74
Dining room
- Level: Main
- Dimensions: 3.59 x 2.68
Family room
- Level: Lower
- Dimensions: 7.83 x 3.72
Foyer
- Level: Main
- Dimensions: 5.23 x 1.3
Kitchen
- Level: Main
- Dimensions: 3.47 x 2.44
Laundry
- Level: Main
- Dimensions: 2.89 x 1.3
Living room
- Level: Main
- Dimensions: 4.6 x 5.23
Utility room
- Level: Lower
- Dimensions: 2.87 x 2.79
Heating
- Heat Pump, Propane
Cooling
- Central Air
Features
- Flooring: Carpet Free
- Basement: Partial,Partially Finished
- Has fireplace: Yes
- Fireplace features: Recreation Room, Propane
Interior area
- Living area range: 700-1100 null
Video & virtual tour
Property
Parking
- Total spaces: 2
- Parking features: Private
Features
- Exterior features: Private Dock
- Pool features: None
- Has view: Yes
- View description: Lake
- Has water view: Yes
- Water view: Lake,Partially Obstructive
- Waterfront features: Waterfront-Deeded Access, Indirect, WaterfrontCommunity, Lake
- Body of water: Crowe Lake
Lot
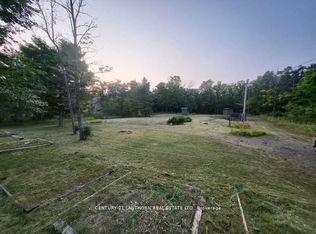
- Size: 0.34 Acres
- Features: Irregular Lot
- Topography: Sloping
Details
- Parcel number: 401640533
Construction
Type & style
- Home type: SingleFamily
- Property subtype: Single Family Residence
Materials
- Vinyl Siding
- Foundation: Slab
- Roof: Metal
Utilities & green energy
- Sewer: Septic
- Utilities for property: Cell Services, Garbage Pickup, Internet High Speed, Electricity On Road, Recycling Pickup, Phone Available, Street Lights
Community & HOA
Location
- Region: Marmora And Lake
Financial & listing details
- Annual tax amount: C$3,016
- Date on market: 10/7/2026
Price history
Price history is unavailable.
Public tax history
Tax history is unavailable.
Climate risks
Neighborhood: K0K
Nearby schools
GreatSchools rating
No schools nearby
We couldn't find any schools near this home.

Similar homes
- C$395,0003 bd1 ba-- sqft14 Alfred St W, Havelock Belmont Methuen, ON K0L 1Z0For Sale
 MLS ID #X13861130, KIC Realty. TRREB
 - C$439,5002 bd1 ba-- sqft132 Peepy Horn Rd, Marmora And Lake, ON K0K 2M0For Sale
 MLS ID #X13733180, Homelife Superior Realty Inc.. TRREB
 - C$475,0003 bd2 ba-- sqft34 Matthew St, Marmora And Lake, ON K0K 2M0For Sale
 MLS ID #X13657014, Homelife Superior Realty Inc.. TRREB
 - C$379,0003 bd1 ba-- sqft110 Forsyth St, Marmora And Lake, ON K0K 2M0For Sale
 MLS ID #X13718312, Exit Realty Group. TRREB
