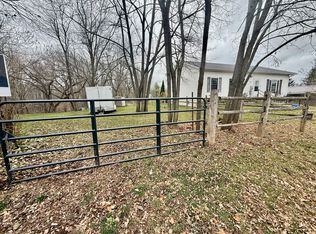
Check out this affordable home in the charming village of Madoc, situated on a quiet dead-end street! Enjoy a private backyard with over 200 ft of depth backing onto a beautiful treed area, offering a peaceful setting while still being just a short walk to the skatepark and splash pad. This home has seen numerous recent renovations in 2026, including new windows, soffit and fascia, all new flooring, and more! Offering four bedrooms in total, with two conveniently located on the main level with a 4pc bath, and two additional bedrooms upstairs, there is plenty of room for the family. The full basement has been spray-foam insulated and provides additional storage space, along with the gas furnace, water heater, plus has a new central air conditioning unit. Other great features include low-maintenance vinyl siding, a durable metal roof, and an attached single-car garage currently being used as a workshop. A deck off the kitchen offers a great spot to relax overlooking the back yard. Looking for a little extra space? An additional serviced town lot located directly to the east is also available for purchase for $110,000! Quick closing is available if desired. Don't miss this affordable opportunity to enjoy small-town living in Madoc!
For sale
C$389,900
18 Colborne St, Centre Hastings, ON K0K 2K0
4beds
1baths
Single Family Residence
Built in ----
0.3 Acres Lot
$-- Zestimate®
C$--/sqft
C$-- HOA
What's special
Quiet dead-end streetFour bedroomsTwo additional bedrooms upstairsGas furnaceWater heaterLow-maintenance vinyl sidingDurable metal roof
- 6 days
- 7
- 2
Zillow last checked:
Listing updated:
Listed by:
Century 21 Lanthorn Real Estate Ltd
Source: TRREB,MLS®#: X14163232 Originating MLS®#: Central Lakes Association of REALTORS
Facts & features
Interior
Bedrooms & bathrooms
- Bedrooms: 4
- Bathrooms: 1
Primary bedroom
- Level: Main
- Dimensions: 3.6 x 4.76
Bedroom
- Level: Second
- Dimensions: 3.38 x 2.71
Bedroom
- Level: Main
- Dimensions: 2.96 x 2.99
Bedroom 2
- Level: Second
- Dimensions: 1.95 x 3.23
Bathroom
- Level: Main
- Dimensions: 1.86 x 3.02
Kitchen
- Level: Main
- Dimensions: 4.3 x 4.6
Living room
- Level: Main
- Dimensions: 5.24 x 4.21
Other
- Level: Second
- Dimensions: 5 x 2.47
Heating
- Forced Air, Gas
Cooling
- Central Air
Features
- Primary Bedroom - Main Floor
- Basement: Unfinished
- Has fireplace: No
Interior area
- Living area range: 1100-1500 null
Video & virtual tour
Property
Parking
- Total spaces: 3
- Parking features: Garage
- Has garage: Yes
Features
- Stories: 1.5
- Pool features: None
- Has view: Yes
- View description: Trees/Woods, City
Lot
- Size: 0.3 Acres
- Features: Rectangular Lot
Details
- Parcel number: 406220146
Construction
Type & style
- Home type: SingleFamily
- Property subtype: Single Family Residence
Materials
- Vinyl Siding
- Foundation: Stone
- Roof: Metal
Utilities & green energy
- Sewer: Sewer
Community & HOA
Location
- Region: Centre Hastings
Financial & listing details
- Annual tax amount: C$2,155
- Date on market: 11/9/2026
Price history
Price history is unavailable.
Public tax history
Tax history is unavailable.
Climate risks
Neighborhood: K0K
Nearby schools
GreatSchools rating
No schools nearby
We couldn't find any schools near this home.

Similar homes
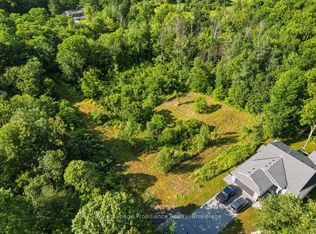
- C$475,0004 bd2 ba-- sqft18 Dingman St, Madoc, ON K0K 2K0For Sale
 MLS ID #X13773746, Century 21 Lanthorn Real Estate Ltd.. TRREB
- C$499,0003 bd2 ba-- sqft323 Saint Lawrence St W, Madoc, ON K0K 2K0For Sale
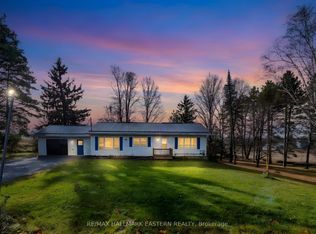 MLS ID #X14146606, RE/MAX HALLMARK EASTERN REALTY. TRREB
- C$425,0003 bd2 ba-- sqft117 Durham St S, Centre Hastings, ON K0K 2K0For Sale
 MLS ID #X12943566, Century 21 Millennium Inc.. TRREB
- C$430,0003 bd2 ba-- sqft122 Seymour St W, Centre Hastings, ON K0K 2K0For Sale
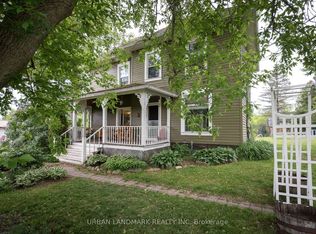 MLS ID #X13222588, URBAN LANDMARK REALTY INC. TRREB
