Need a quick closing? Take a look at this tidy bungalow in the heart of Madoc Village! This inviting family home is ideally located close to the school and within walking distance of Foodland, the post office, Home Hardware, and downtown amenities. The attached single garage with convenient inside entry features two overhead doors, providing easy access to the backyard and plenty of flexibility for parking and storage. Inside, you'll find three bedrooms on the main level, along with two separate sunrooms, giving you the perfect choice of spaces to enjoy the morning coffee, unwind, or take in the view. The spacious eat-in kitchen includes appliances for your convenience, while the full basement offers plenty of additional living space with a fourth bedroom, 2-piece bath, recreation room, laundry, cold storage, and utility areas. Enjoy easy outdoor living with a level, low-maintenance backyard , perfect for relaxing, entertaining, or firing up the BBQ. A steel roof, installed in 2019, adds peace of mind for years to come and a natural gas furnace plus A/C keep things comfortable. Come discover the charm and convenience of small-town living in Madoc. You might just fall in love and decide you don't want to leave!
For sale
C$475,000
18 Dingman St, Madoc, ON K0K 2K0
4beds
2baths
Single Family Residence
Built in ----
9,768 Square Feet Lot
$-- Zestimate®
C$--/sqft
C$-- HOA
What's special
Tidy bungalowTwo overhead doorsTwo separate sunroomsSpacious eat-in kitchenAppliances for your convenienceLevel low-maintenance backyard
- 33 days
- 2
- 0
Zillow last checked:
Listing updated:
Listed by:
Century 21 Lanthorn Real Estate Ltd.
Source: TRREB,MLS®#: X13773746 Originating MLS®#: Central Lakes Association of REALTORS
Originating MLS®#: Central Lakes Association of REALTORSFacts & features
Interior
Bedrooms & bathrooms
- Bedrooms: 4
- Bathrooms: 2
Bedroom
- Level: Main
- Dimensions: 2.95 x 3.09
Bedroom
- Level: Basement
- Dimensions: 3.24 x 4.46
Bedroom 2
- Level: Main
- Dimensions: 3.72 x 3.43
Bedroom 3
- Level: Main
- Dimensions: 3.72 x 2.39
Bathroom
- Level: Main
- Dimensions: 2.95 x 2.01
Bathroom
- Level: Basement
- Dimensions: 1.53 x 1.39
Dining room
- Level: Main
- Dimensions: 1.64 x 2.8
Kitchen
- Level: Main
- Dimensions: 4.64 x 5.87
Living room
- Level: Main
- Dimensions: 3.61 x 5.81
Other
- Level: Basement
- Dimensions: 1.8 x 2.49
Other
- Level: Basement
- Dimensions: 4.06 x 1.51
Other
- Level: Basement
- Dimensions: 9.93 x 4.45
Other
- Level: Basement
- Dimensions: 1.8 x 2.49
Recreation
- Level: Basement
- Dimensions: 6.33 x 4.46
Sunroom
- Level: Main
- Dimensions: 3.06 x 4.32
Sunroom
- Level: Main
- Dimensions: 2.21 x 5.99
Utility room
- Level: Basement
- Dimensions: 1.48 x 2.93
Heating
- Forced Air, Gas
Cooling
- Central Air
Appliances
- Included: Water Heater
Features
- Basement: Full,Partially Finished
- Has fireplace: No
Interior area
- Living area range: 1100-1500 null
Video & virtual tour
Property
Parking
- Total spaces: 5
- Parking features: Private Double
- Has garage: Yes
Features
- Patio & porch: Enclosed
- Pool features: None
Lot
- Size: 9,768 Square Feet
- Features: Arts Centre, Library, School
Details
- Additional structures: Shed
- Parcel number: 401930156
Construction
Type & style
- Home type: SingleFamily
- Architectural style: Bungalow
- Property subtype: Single Family Residence
Materials
- Hardboard, Vinyl Siding
- Foundation: Concrete Block
- Roof: Metal
Utilities & green energy
- Sewer: Sewer
Community & HOA
Location
- Region: Madoc
Financial & listing details
- Annual tax amount: C$3,486
- Date on market: 9/11/2026
Price history
Price history is unavailable.
Public tax history
Tax history is unavailable.
Climate risks
Neighborhood: K0K
Nearby schools
GreatSchools rating
No schools nearby
We couldn't find any schools near this home.
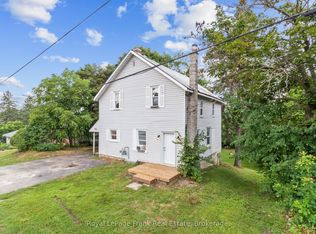
- C$289,0004 bd2 ba-- sqft174 Elgin St, Centre Hastings, ON K0K2K0For Sale
- C$1,299,0004.21 acres15 Wellington St N, Centre Hastings, ON K0K2K0Lot/Land
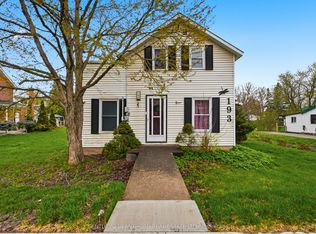
- C$321,0002 bd1 ba-- sqft193 Saint Lawrence St E, Centre Hastings, ON K0K2K0For Sale
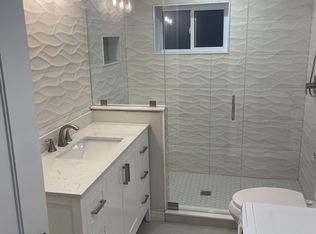
- C$1,8502 bd1 ba-- sqft106 Elgin St UNIT B, Centre Hastings, ON K0K2K0For Rent
Similar homes
- C$489,0004 bd4 ba-- sqft103 Saint Lawrence St W, Centre Hastings, ON K0K 2K0For Sale
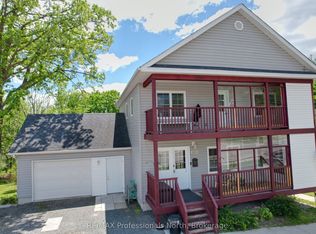 MLS ID #X13171392, RE/MAX Professionals North. TRREB
 - C$519,9003 bd1 ba-- sqft63 Livingstone Ave E, Centre Hastings, ON K0K 2K0For Sale
 MLS ID #X13603958, Century 21 Lanthorn Real Estate Ltd.. TRREB
 - C$569,9004 bd3 ba-- sqft1286 Crookston Rd, Centre Hastings, ON K0K 2K0For Sale
 MLS ID #X13868188, Century 21 Lanthorn Real Estate Ltd.. TRREB
 - C$425,0002 bd2 ba-- sqft96 Elgin St, Centre Hastings, ON K0K 2K0For Sale
 MLS ID #X12903580, Exit Realty Group. TRREB
