Welcome to this charming country-style two-storey home offering the perfect blend of affordability, character, and small-town living in the heart of Madoc. Whether you're a first-time home buyer looking to break into the market or an investor searching for a solid opportunity, this move-in-ready home is one you won't want to miss. Designed with family living in mind, the functional layout features a bright open-concept living and dining area, a spacious country kitchen, convenient main-floor laundry, and a second bathroom on the main level. Upstairs, you'll find four generously sized bedrooms and a 4-piece bathroom, providing plenty of space for a growing family or tenants.Step outside to a massive 66' x 165' lot offering endless possibilities. The expansive backyard is perfect for children and pets, entertaining guests, gardening, or simply enjoying the outdoors.Practical updates provide peace of mind, including a durable steel roof, an efficient natural gas furnace, and all appliances included, making this home truly move-in ready.Located within walking distance to schools, parks, shopping, and downtown amenities, this property combines the charm of village living with everyday convenience. With its affordable price point, spacious layout, and desirable location, this home is an excellent opportunity for first-time buyers, growing families, or investors looking to add a great property to their portfolio.Schedule your private viewing today and discover everything this wonderful Madoc home has to offer!
For sale
C$389,900
174 Elgin St, Centre Hastings, ON K0K 2K0
4beds
2baths
Single Family Residence
Built in ----
0.25 Acres Lot
$-- Zestimate®
C$--/sqft
C$-- HOA
What's special
Charming country-style two-storey homeSpacious country kitchenConvenient main-floor laundryFour generously sized bedroomsExpansive backyardDurable steel roofEfficient natural gas furnace
- 1 day |
- 5 |
- 3 |
Zillow last checked:
Listing updated:
Listed by:
Royal LePage Frank Real Estate
Source: TRREB,MLS®#: X13621302 Originating MLS®#: Central Lakes Association of REALTORS
Originating MLS®#: Central Lakes Association of REALTORSFacts & features
Interior
Bedrooms & bathrooms
- Bedrooms: 4
- Bathrooms: 2
Heating
- Forced Air, Gas
Cooling
- None, Window Unit(s)
Features
- Flooring: Carpet Free
- Basement: Unfinished
- Has fireplace: No
Interior area
- Living area range: 1100-1500 null
Property
Parking
- Total spaces: 3
- Parking features: Garage
- Has garage: Yes
Features
- Stories: 2
- Pool features: None
- Waterfront features: None
Lot
- Size: 0.25 Acres
Details
- Parcel number: 401930121
Construction
Type & style
- Home type: SingleFamily
- Property subtype: Single Family Residence
Materials
- Vinyl Siding
- Foundation: Concrete Block, Concrete, Stone
- Roof: Metal
Utilities & green energy
- Sewer: Sewer
Community & HOA
Location
- Region: Centre Hastings
Financial & listing details
- Annual tax amount: C$2,352
- Date on market: 7/30/2026
Royal LePage Frank Real Estate
Royal LePage Frank Real Estate
By pressing Contact Agent, you agree that the real estate professional identified above may call/text you about your search, which may involve use of automated means and pre-recorded/artificial voices. You don't need to consent as a condition of buying any property, goods, or services. Message/data rates may apply. You also agree to our Terms of Use. Zillow does not endorse any real estate professionals. We may share information about your recent and future site activity with your agent to help them understand what you're looking for in a home.
Price history
Price history is unavailable.
Public tax history
Tax history is unavailable.
Climate risks
Neighborhood: K0K
Nearby schools
GreatSchools rating
No schools nearby
We couldn't find any schools near this home.
- C$475,0009 bd5 ba-- sqft213 Saint Lawrence St E #E, Centre Hastings, ON K0K2K0For Sale

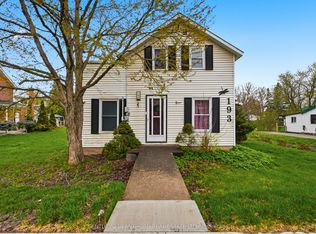
- C$321,0002 bd1 ba-- sqft193 Saint Lawrence St E, Centre Hastings, ON K0K2K0For Sale
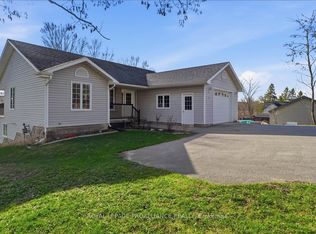
- C$564,9003 bd2 ba-- sqft52 Horace Ave, Centre Hastings, ON K0K2K0For Sale
- C$1,299,0004.206 Acres15 Wellington St N, Centre Hastings, ON K0K2K0Lot/Land
- C$779,9005 bd3 ba-- sqft58 McKenzie St, Centre Hastings, ON K0K2K0For Sale
- C$119,9009,907.194 Square Feet90 Duncan St, Centre Hastings, ON K0K2K0Lot/Land
- C$559,9003 bd2 ba-- sqft79 Duncan St, Centre Hastings, ON K0K2K0For Sale
- C$399,0003 bd2 ba-- sqft136 Saint Lawrence St E, Centre Hastings, ON K0K2K0For Sale
Similar homes
- C$399,9004 bd3 ba-- sqft101 Durham St S, Centre Hastings, ON K0K 2K0For Sale
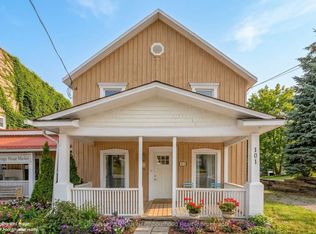 MLS ID #X13577600, Royal LePage Our Neighbourhood Realty. TRREB
 - C$359,0004 bd2 ba-- sqft55 Nelson St, Centre Hastings, ON K0K 2K0For Sale
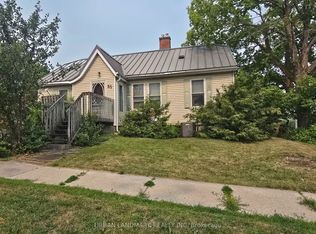 MLS ID #X13569048, URBAN LANDMARK REALTY INC. TRREB
 - C$399,0003 bd2 ba-- sqft136 Saint Lawrence St E, Centre Hastings, ON K0K 2K0For Sale
 MLS ID #X13443296, URBAN LANDMARK REALTY INC. TRREB
 - C$395,0003 bd2 ba-- sqft106 Saint Lawrence St E, Centre Hastings, ON K0K 2K0For Sale
 MLS ID #X13158850, URBAN LANDMARK REALTY INC. TRREB
 - C$439,0003 bd1 ba-- sqft22 Queen Victoria St W, Centre Hastings, ON K0K 2K0For SaleMLS ID #X13568542, URBAN LANDMARK REALTY INC. TRREB
- C$425,0003 bd2 ba-- sqft117 Durham St S, Centre Hastings, ON K0K 2K0For SaleMLS ID #X12943566, Century 21 Millennium Inc.. TRREB
- C$449,9003 bd1 ba-- sqft168 Christie Ln, Centre Hastings, ON K0K 2K0For SaleMLS ID #X13587410, Century 21 United Realty Inc.. TRREB
- C$425,0002 bd2 ba-- sqft96 Elgin St, Centre Hastings, ON K0K 2K0For SaleMLS ID #X12903580, Exit Realty Group. TRREB
- C$559,9003 bd2 ba-- sqft79 Duncan St, Centre Hastings, ON K0K 2K0For SaleMLS ID #X13584884, Royal Lepage Proalliance Realty. TRREB
- C$499,9005 bd2 ba-- sqft460 Pigden Rd, Madoc, ON K0K 2K0For SaleMLS ID #X13619756, Century 21 Infinity Realty Inc.. TRREB
- C$574,9005 bd3 ba-- sqft99 McKenzie St, Madoc, ON K0K 2K0For SaleMLS ID #X13594498, Re/Max Quinte Ltd.. TRREB
- C$399,0003 bd1 ba-- sqft13 Douglas Rd, Centre Hastings, ON K0K 2K0For SaleMLS ID #X13159288, Re/Max Quinte Ltd.. TRREB
- C$564,9003 bd2 ba-- sqft52 Horace Ave, Centre Hastings, ON K0K 2K0For SaleMLS ID #X13036458, Royal Lepage Proalliance Realty. TRREB
- C$539,9003 bd1 ba-- sqft63 Livingstone Ave E, Centre Hastings, ON K0K 2K0For SaleMLS ID #X13603958, Century 21 Lanthorn Real Estate Ltd.. TRREB
- C$389,9002 bd1 ba-- sqft144 Blakely Ln, Centre Hastings, ON K0K 2K0For SaleMLS ID #X13241944, Century 21 Lanthorn Real Estate Ltd.. TRREB
- C$499,0004 bd4 ba-- sqft103 Saint Lawrence St W, Centre Hastings, ON K0K 2K0For SaleMLS ID #X13171392, RE/MAX Professionals North. TRREB
- C$450,0003 bd2 ba-- sqft122 Seymour St W, Centre Hastings, ON K0K 2K0For SaleMLS ID #X13222588, URBAN LANDMARK REALTY INC. TRREB
- C$449,0002 bd1 ba-- sqft189 Darby Point Ln, Centre Hastings, ON K0K 2K0For SaleMLS ID #X13433182, Century 21 Lanthorn Real Estate Ltd.. TRREB
- C$321,0002 bd1 ba-- sqft193 Saint Lawrence St E, Centre Hastings, ON K0K 2K0For SaleMLS ID #X13021852, CENTURY 21 LANTHORN REAL ESTATE LTD.. TRREB
- C$434,0001 bd1 ba-- sqft122 Cottage Ln, Tweed, ON K0K 3J0For SaleMLS ID #X13615264, Re/Max Quinte Ltd.. TRREB
