Summer is finally here! Don't miss another minute of lake life! This turnkey cottage on beautiful Moira Lake is ready for a quick closing, so you can start making memories right away. Located on a private year-round road, this fully furnished 2-bedroom cottage offers stunning lake views and spectacular nightly sunsets. Extensive renovations completed approximately six years ago mean there's nothing left to do but move in and enjoy. A heat pump provides efficient heating and air conditioning for comfort throughout the season, with natural gas available on the road for future convenience. The cottage features a full bathroom serviced by a holding tank and a water system drawing directly from the lake. Step outside and enjoy everything the waterfront lifestyle has to offer. The dock is already in place, and a canoe is included so you can explore the lake from day one. Cast a line right off the dock, cruise around the lake, or venture up the Moira River to discover scenic shorelines and hidden coves. Conveniently located just off Highway 62, only 25 minutes from Belleville and Highway 401, this property offers an ideal location between Toronto and Ottawa. Priced to sell and ready for immediate enjoyment, so don't wait to make this waterfront retreat yours!
For sale
C$389,900
144 Blakely Ln, Centre Hastings, ON K0K 2K0
2beds
1baths
Single Family Residence
Built in ----
4,940 Square Feet Lot
$-- Zestimate®
C$--/sqft
C$-- HOA
What's special
Turnkey cottageStunning lake viewsSpectacular nightly sunsetsCanoe is included
- 67 days |
- 133 |
- 4 |
Zillow last checked:
Listing updated:
Listed by:
Century 21 Lanthorn Real Estate Ltd.
Source: TRREB,MLS®#: X13241944 Originating MLS®#: Central Lakes Association of REALTORS
Originating MLS®#: Central Lakes Association of REALTORSFacts & features
Interior
Bedrooms & bathrooms
- Bedrooms: 2
- Bathrooms: 1
Primary bedroom
- Level: Main
- Dimensions: 2.98 x 2.96
Bedroom
- Level: Main
- Dimensions: 2.84 x 2.96
Bathroom
- Level: Main
- Dimensions: 1.62 x 2.43
Dining room
- Level: Main
- Dimensions: 4.19 x 2.53
Kitchen
- Level: Main
- Dimensions: 2.77 x 2.79
Living room
- Level: Main
- Dimensions: 5.55 x 4.7
Heating
- Heat Pump, Electric
Cooling
- Other
Features
- Primary Bedroom - Main Floor
- Basement: None
- Has fireplace: No
Interior area
- Living area range: < 700 null
Property
Parking
- Total spaces: 2
- Parking features: Private Double
Features
- Patio & porch: Deck
- Exterior features: Fishing, Private Dock
- Pool features: None
- Has view: Yes
- View description: Lake
- Has water view: Yes
- Water view: Lake,Direct
- Waterfront features: Dock, Direct, Lake
- Body of water: Moira Lake
Lot
- Size: 4,940 Square Feet
- Features: Irregular Lot
- Topography: Sloping
Details
- Additional structures: Shed
- Parcel number: 403070180
Construction
Type & style
- Home type: SingleFamily
- Architectural style: Bungalow
- Property subtype: Single Family Residence
Materials
- Vinyl Siding
- Foundation: Perimeter Wall
- Roof: Asphalt Shingle
Utilities & green energy
- Sewer: Holding Tank
- Water: Lake/River
- Utilities for property: Cell Services, Garbage Pickup, Natural Gas On Road
Community & HOA
Location
- Region: Centre Hastings
Financial & listing details
- Annual tax amount: C$2,748
- Date on market: 6/4/2026
Price history
Price history is unavailable.
Public tax history
Tax history is unavailable.
Climate risks
Neighborhood: K0K
Nearby schools
GreatSchools rating
No schools nearby
We couldn't find any schools near this home.
- C$549,9002 bd1 ba-- sqft192 Blakely Ln, Centre Hastings, ON K0K2K0For Sale

- C$525,0003 bd1 ba-- sqft155 Lahey Rd, Centre Hastings, ON K0K2K0For Sale

- C$699,9003 bd2 ba-- sqft224 Shoreline Ln, Centre Hastings, ON K0K2K0For Sale

- C$525,0003 bd1 ba-- sqft539 Lahey Rd, Centre Hastings, ON K0K2K0For Sale
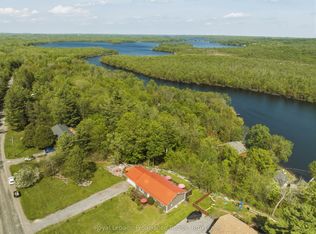
- C$275,0005.73 acresN/a Lahey Rd, Centre Hastings, ON K0K2K0Lot/Land
- C$179,0002 bd1 ba-- sqft302 Quin Mo Lac Rd #165 & 166, Centre Hastings, ON K0K2K0For Sale
- C$95,0001 bd1 ba-- sqft302 Quin Mo Lac Rd #96, Centre Hastings, ON K0K2K0For Sale
- C$89,0002 bd1 ba-- sqft302 Quin Mo Lac Rd #60, Centre Hastings, ON K0K2K0For Sale
Similar homes
- C$339,9004 bd2 ba-- sqft174 Elgin St, Centre Hastings, ON K0K 2K0For Sale
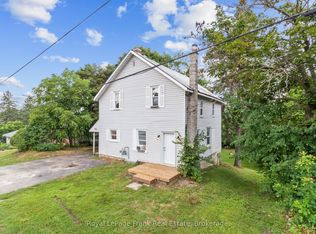 MLS ID #X13621302, Royal LePage Frank Real Estate. TRREB
 - C$399,9004 bd3 ba-- sqft101 Durham St S, Centre Hastings, ON K0K 2K0For Sale
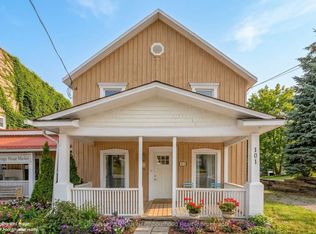 MLS ID #X13577600, Royal LePage Our Neighbourhood Realty. TRREB
 - C$395,0003 bd2 ba-- sqft106 Saint Lawrence St E, Centre Hastings, ON K0K 2K0For Sale
 MLS ID #X13158850, URBAN LANDMARK REALTY INC. TRREB
 - C$549,9002 bd1 ba-- sqft192 Blakely Ln, Centre Hastings, ON K0K 2K0For SaleMLS ID #X13487890, Century 21 Lanthorn Real Estate Ltd.. TRREB
- C$389,9002 bd1 ba-- sqft192 Crookston Rd, Centre Hastings, ON K0K 2K0For SaleMLS ID #X13127864, Royal Lepage Proalliance Realty. TRREB
- C$465,0005 bd2 ba-- sqft225 Saint Lawrence St W, Centre Hastings, ON K0K 2K0For SaleMLS ID #X13630184, URBAN LANDMARK REALTY INC. TRREB
- C$449,9003 bd1 ba-- sqft168 Christie Ln, Centre Hastings, ON K0K 2K0For SaleMLS ID #X13587410, Century 21 United Realty Inc.. TRREB
- C$425,0002 bd2 ba-- sqft96 Elgin St, Centre Hastings, ON K0K 2K0For SaleMLS ID #X12903580, Exit Realty Group. TRREB
- C$450,0003 bd2 ba-- sqft122 Seymour St W, Centre Hastings, ON K0K 2K0For SaleMLS ID #X13222588, URBAN LANDMARK REALTY INC. TRREB
- C$469,0002 bd1 ba-- sqft166 Pigden Rd, Madoc, ON K0K 2K0For SaleMLS ID #X13131968, RE/MAX QUINTE LTD.. TRREB
- C$321,0002 bd1 ba-- sqft193 Saint Lawrence St E, Centre Hastings, ON K0K 2K0For SaleMLS ID #X13021852, CENTURY 21 LANTHORN REAL ESTATE LTD.. TRREB
- C$525,0003 bd1 ba-- sqft155 Lahey Rd, Centre Hastings, ON K0K 2K0For SaleMLS ID #X13454562, Century 21 Lanthorn Real Estate Ltd.. TRREB
- C$564,9003 bd2 ba-- sqft52 Horace Ave, Centre Hastings, ON K0K 2K0For SaleMLS ID #X13036458, Royal Lepage Proalliance Realty. TRREB
- C$539,0003 bd3 ba-- sqft55 Seymour St W, Centre Hastings, ON K0K 2K0For SaleMLS ID #X13225378, URBAN LANDMARK REALTY INC. TRREB
- C$499,9003 bd1 ba-- sqft539 Lahey Rd, Centre Hastings, ON K0K 2K0For SaleMLS ID #X13562816, Royal Lepage Proalliance Realty. TRREB
- C$499,0004 bd4 ba-- sqft103 Saint Lawrence St W, Centre Hastings, ON K0K 2K0For SaleMLS ID #X13171392, RE/MAX Professionals North. TRREB
- C$559,9003 bd2 ba-- sqft79 Duncan St, Centre Hastings, ON K0K 2K0For SaleMLS ID #X13584884, Royal Lepage Proalliance Realty. TRREB
- C$554,9002 bd2 ba-- sqft505 Pigden Rd, Madoc, ON K0K 2K0New ConstructionMLS ID #X12979172, Century 21 Lanthorn Real Estate Ltd.. TRREB
- C$574,9005 bd3 ba-- sqft99 McKenzie St, Madoc, ON K0K 2K0For SaleMLS ID #X13594498, Re/Max Quinte Ltd.. TRREB
- C$399,9003 bd1 ba-- sqft1279 Moira Rd, Centre Hastings, ON K0K 2Y0For SaleMLS ID #X12776468, Royal Lepage Proalliance Realty. TRREB
