This inviting 1.5-storey, 3-bedroom home offers comfort, flexibility, and thoughtful updates that support efficient, year-round living. Improved insulation and newer windows enhance energy efficiency, while a durable metal roof provides long-term peace of mind. An attached garage adds everyday convenience, and two sheds provide excellent storage for tools, equipment, or seasonal items. A dedicated home-based hair salon offers an ideal setup for a small business, home occupation, or flexible workspace. Located just 15 minutes to Belleville, Tweed, or Madoc, this property offers a relaxed rural setting with easy access to shopping, schools, and amenities. Propane furnace (2018) and central air conditioning (2021).
For sale
C$399,900
1279 Moira Rd, Centre Hastings, ON K0K 2Y0
3beds
1baths
Single Family Residence
Built in ----
0 Square Feet Lot
$-- Zestimate®
C$--/sqft
C$-- HOA
What's special
Improved insulationNewer windowsDurable metal roofCozy woodstoveAttached garageDedicated home-based hair salon
- 184 days |
- 14 |
- 2 |
Zillow last checked:
Listing updated:
Listed by:
Royal Lepage Proalliance Realty
Source: TRREB,MLS®#: X12776468 Originating MLS®#: Central Lakes Association of REALTORS
Originating MLS®#: Central Lakes Association of REALTORSFacts & features
Interior
Bedrooms & bathrooms
- Bedrooms: 3
- Bathrooms: 1
Primary bedroom
- Level: Second
- Dimensions: 2.64 x 4.68
Bedroom 2
- Level: Second
- Dimensions: 3.22 x 3.12
Bedroom 3
- Level: Second
- Dimensions: 2.77 x 5.7
Bathroom
- Level: Main
- Dimensions: 1.86 x 2.33
Dining room
- Level: Main
- Dimensions: 4.65 x 3.54
Foyer
- Level: Main
- Dimensions: 1.25 x 1.59
Kitchen
- Level: Main
- Dimensions: 2.68 x 4.03
Living room
- Level: Main
- Dimensions: 3.67 x 5.7
Other
- Level: Main
- Dimensions: 3.71 x 2.23
Other
- Level: Main
- Dimensions: 3.71 x 3.37
Heating
- Forced Air, Propane
Cooling
- Central Air
Features
- None
- Basement: Crawl Space
- Has fireplace: No
Interior area
- Living area range: 1100-1500 null
Property
Parking
- Total spaces: 7
- Parking features: Private
- Has garage: Yes
Features
- Stories: 1.5
- Patio & porch: Porch
- Pool features: None
Lot
- Size: 0 Square Feet
- Features: Golf, Part Cleared, School, School Bus Route
Details
- Additional structures: Shed
- Parcel number: 403130139
Construction
Type & style
- Home type: SingleFamily
- Property subtype: Single Family Residence
Materials
- Vinyl Siding
- Foundation: Stone
- Roof: Metal
Utilities & green energy
- Sewer: Septic
Community & HOA
Location
- Region: Centre Hastings
Financial & listing details
- Annual tax amount: C$2,913
- Date on market: 2/10/2026
Price history
Price history is unavailable.
Public tax history
Tax history is unavailable.
Climate risks
Neighborhood: K0K
Nearby schools
GreatSchools rating
No schools nearby
We couldn't find any schools near this home.
- C$699,9003 bd2 ba-- sqft781 Carson Rd, Centre Hastings, ON K0K2Y0For Sale

- C$665,0005 bd2 ba-- sqft191 Emerson Rd, Centre Hastings, ON K0K2Y0For Sale
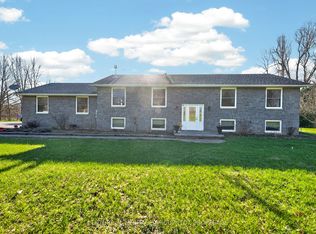
- C$699,0003 bd3 ba-- sqft750 Moira Rd, Centre Hastings, ON K0K3E0For Sale

- C$549,9003 bd2 ba-- sqft659 Moira Rd, Centre Hastings, ON K0K3E0For Sale

- C$899,0004 bd2 ba-- sqft488 Boundary Rd, Centre Hastings, ON K0K2Y0For Sale
- C$985,5003 bd2 ba-- sqft1079 Clearview Rd, Centre Hastings, ON K0K3E0For Sale
- C$679,9004 bd2 ba-- sqft450 Thomasburg Rd, Centre Hastings, ON K0K3H0For Sale
- C$649,9004 bd2 ba-- sqft789 Bethel Rd, Belleville, ON K0K2Y0For Sale
Similar homes
- C$399,9004 bd3 ba-- sqft101 Durham St S, Centre Hastings, ON K0K 2K0For Sale
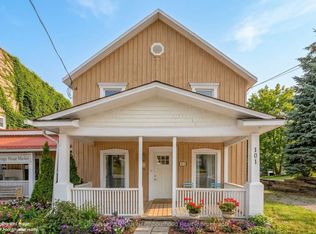 MLS ID #X13577600, Royal LePage Our Neighbourhood Realty. TRREB
 - C$389,9002 bd1 ba-- sqft192 Crookston Rd, Centre Hastings, ON K0K 2K0For Sale
 MLS ID #X13127864, Royal Lepage Proalliance Realty. TRREB
 - C$449,9003 bd1 ba-- sqft168 Christie Ln, Centre Hastings, ON K0K 2K0For Sale
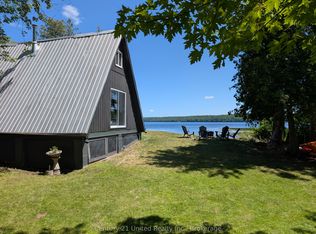 MLS ID #X13587410, Century 21 United Realty Inc.. TRREB
 - C$549,9003 bd2 ba-- sqft659 Moira Rd, Centre Hastings, ON K0K 3E0For SaleMLS ID #X13618400, Royal Lepage Proalliance Realty. TRREB
- C$395,0003 bd2 ba-- sqft106 Saint Lawrence St E, Centre Hastings, ON K0K 2K0For SaleMLS ID #X13158850, URBAN LANDMARK REALTY INC. TRREB
- C$349,0002 bd1 ba-- sqft44 Geddes St, Belleville, ON K8P 2X5For SaleMLS ID #X13671682, Royal Lepage Proalliance Realty. TRREB
- C$389,9002 bd1 ba-- sqft144 Blakely Ln, Centre Hastings, ON K0K 2K0For SaleMLS ID #X13241944, Century 21 Lanthorn Real Estate Ltd.. TRREB
- C$475,0003 bd2 ba-- sqft664 Hunt Rd, Tweed, ON K0K 3J0For SaleMLS ID #X13651534, Re/Max Hallmark First Group Realty Ltd.. TRREB
- C$499,9003 bd2 ba-- sqft1083 County Road 5, Quinte West, ON K0K 2C0For SaleMLS ID #X13672090, Century 21 Lanthorn Real Estate Ltd.. TRREB
- C$465,0005 bd2 ba-- sqft225 Saint Lawrence St W, Centre Hastings, ON K0K 2K0For SaleMLS ID #X13630184, URBAN LANDMARK REALTY INC. TRREB
- C$379,9003 bd1 ba-- sqft42B Hawkins Bay Rd, Tweed, ON K0K 3J0For SaleMLS ID #X13609564, Royal Lepage Proalliance Realty. TRREB
- C$374,9003 bd1 ba-- sqft8 Bettes St, Belleville, ON K8N 3W3For SaleMLS ID #X13643422, Century 21 Lanthorn Real Estate Ltd.. TRREB
- C$425,0002 bd2 ba-- sqft96 Elgin St, Centre Hastings, ON K0K 2K0For SaleMLS ID #X12903580, Exit Realty Group. TRREB
- C$465,0003 bd2 ba-- sqft46 Victoria St, Quinte West, ON K0K 2C0For SaleMLS ID #X13635972, Royal Lepage Proalliance Realty. TRREB
- C$499,0002 bd2 ba-- sqft165 Mudcat Rd, Belleville, ON K0K 2B0For SaleMLS ID #X13649532, Gordons Real Estate Brokerage Ltd.. TRREB
- C$339,9004 bd2 ba-- sqft174 Elgin St, Centre Hastings, ON K0K 2K0For SaleMLS ID #X13621302, Royal LePage Frank Real Estate. TRREB
- C$419,9002 bd1 ba-- sqft21 N Hastings Ave, Marmora And Lake, ON K0K 2M0For SaleMLS ID #X13625234, Royal Lepage Proalliance Realty. TRREB
- C$410,0003 bd1 ba-- sqft18 Stone St, Belleville, ON K8P 1Z9For SaleMLS ID #X13505482, RE/MAX RISE EXECUTIVES, BROKERAGE. TRREB
- C$418,0003 bd4 ba-- sqft59 Cannifton Rd N, Belleville, ON K8N 4Z6For SaleMLS ID #X13081070, Exit Realty Group. TRREB
- C$450,0003 bd2 ba-- sqft122 Seymour St W, Centre Hastings, ON K0K 2K0For SaleMLS ID #X13222588, URBAN LANDMARK REALTY INC. TRREB
