Finally, that rural farmhouse only five minutes from Picton that you have been looking for. Just under half an acre with tree-lined privacy and farmland surrounding it, that will bring you peace you don't often come across on the market. This 3-bed, 2-bath home has that County charm with a front porch and a large detached garage with a barn-like structure off the back with a concrete floor and all totaling more than 1,000sq ft. Inside the home, you will be greeted with the warmth of a whole home's worth of pine flooring laid throughout. A multi-skylight sunroom-type space that makes for a serene office, tongue-and-groove ceilings and feature wall, an open layout that transitions between a living room, family room with fireplace, dining room with kitchen pass, and an eat-in kitchen with an island and lots of light, are some of the other charming main-floor features. The layout is great for entertaining yet is also designed in a way that family members can each enjoy their own space for everyday living. Main floor laundy and a 3-piece washroom create great amenities and mean the massive primary bedroom upstairs can enjoy a large 4-piece washroom all to itself. This whole-floor primary suite clocks in just under 450 sq feet for separated and private space. Enjoy all of Picton's great offerings, restaurants, services, shopping and lifestyle while still having a short drive's separation between you and the bustle. Book your showing today and see if this home may just be the perfect spot to build your new life.
For sale
C$499,900
1083 County Road 5, Quinte West, ON K0K 2C0
3beds
2baths
Single Family Residence
Built in ----
0.49 Acres Lot
$-- Zestimate®
C$--/sqft
C$-- HOA
What's special
- 3 hours |
- 1 |
- 0 |
Zillow last checked:
Listing updated:
Listed by:
Century 21 Lanthorn Real Estate Ltd.
Source: TRREB,MLS®#: X13672090 Originating MLS®#: Central Lakes Association of REALTORS
Originating MLS®#: Central Lakes Association of REALTORSFacts & features
Interior
Bedrooms & bathrooms
- Bedrooms: 3
- Bathrooms: 2
Primary bedroom
- Level: Second
- Dimensions: 3.53 x 5.72
Bedroom
- Level: Main
- Dimensions: 3.71 x 2.82
Bedroom
- Level: Main
- Dimensions: 3.71 x 1.85
Bathroom
- Level: Main
- Dimensions: 2.44 x 2.03
Bathroom
- Level: Second
- Dimensions: 2.34 x 3.56
Dining room
- Level: Main
- Dimensions: 3.53 x 0.28
Family room
- Level: Main
- Dimensions: 5.54 x 0.28
Kitchen
- Level: Main
- Dimensions: 6.43 x 3.08
Living room
- Level: Main
- Dimensions: 3.71 x 5.74
Office
- Level: Main
- Dimensions: 2.34 x 3.4
Heating
- Forced Air, Propane
Cooling
- Wall Unit(s), Window Unit(s)
Appliances
- Included: Water Heater Owned
Features
- None
- Basement: Partial,Unfinished
- Has fireplace: Yes
- Fireplace features: Propane
Interior area
- Living area range: 1500-2000 null
Video & virtual tour
Property
Parking
- Total spaces: 8
- Parking features: Available, Private
- Has garage: Yes
Features
- Stories: 1.5
- Patio & porch: Deck, Porch
- Exterior features: Year Round Living
- Pool features: None
- Has view: Yes
- View description: Garden, Trees/Woods
- Waterfront features: None
Lot
- Size: 0.49 Acres
- Features: Golf, Hospital, Irregular Lot
- Topography: Flat,Level,Open Space,Wooded/Treed
Details
- Additional structures: Barn
- Parcel number: 550570027
Construction
Type & style
- Home type: SingleFamily
- Property subtype: Single Family Residence
Materials
- Aluminum Siding, Vinyl Siding
- Foundation: Block, Stone
- Roof: Metal
Utilities & green energy
- Sewer: Septic
- Water: Dug Well
- Utilities for property: Cell Services, Electricity Connected, Garbage Pickup, Internet High Speed, Recycling Pickup
Community & HOA
Community
- Security: Smoke Detector(s)
Location
- Region: Quinte West
Financial & listing details
- Annual tax amount: C$2,661
- Date on market: 8/13/2026
Price history
Price history is unavailable.
Public tax history
Tax history is unavailable.
Climate risks
Neighborhood: K0K
Nearby schools
GreatSchools rating
No schools nearby
We couldn't find any schools near this home.
- C$897,2003 bd2 ba-- sqft1224 County Road 5 Rd, Quinte West, ON K0K2C0New Construction

- C$---- bd-- ba-- sqft1398 County Road 5 Rd, Quinte West, ON K0K2C0Off Market
- C$799,9004 bd2 ba-- sqft95 Dave Dr, Quinte West, ON K0K2C0For Sale

- C$659,9004 bd2 ba-- sqft697 Gunter Settlement Rd, Quinte West, ON K8V5P6For Sale

- C$799,0005 bd4 ba-- sqft1852 Stockdale Rd, Quinte West, ON K0K2C0For Sale
- C$399,9004 bd2 ba-- sqft1625 County Road 5, Quinte West, ON K0K2C0For Sale
- C$599,9002 bd3 ba-- sqft1874 Stockdale Rd, Quinte West, ON K0K2C0For Sale
- C$899,9005 bd3 ba-- sqft504 Wiley Rd, Quinte West, ON K0K3M0For Sale
Similar homes
- C$465,0003 bd2 ba-- sqft46 Victoria St, Quinte West, ON K0K 2C0For Sale
 MLS ID #X13635972, Royal Lepage Proalliance Realty. TRREB
 - C$524,9003 bd3 ba-- sqft39 Trent St N, Quinte West, ON K0K 2C0For Sale
 MLS ID #X13492560, Re/Max Quinte Ltd.. TRREB
 - C$--3 bd2 ba-- sqft94 N Murray St, Quinte West, ON K8V 5P4Off Market

- C$529,9003 bd2 ba-- sqft4 Gould St, Quinte West, ON K8V 1Y6For Sale
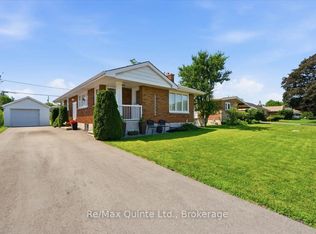 MLS ID #X13530984, Re/Max Quinte Ltd.. TRREB
 - C$414,9004 bd2 ba-- sqft209 Dundas St E, Quinte West, ON K8V 1L8For SaleMLS ID #X13660832, Royal Lepage Proalliance Realty. TRREB
- C$449,9003 bd2 ba-- sqft5 Wilkins St, Belleville, ON K8P 1P2For SaleMLS ID #X13657472, Re/Max Quinte Ltd.. TRREB
- C$659,9004 bd2 ba-- sqft697 Gunter Settlement Rd, Quinte West, ON K8V 5P6For SaleMLS ID #X13538090, Royal Lepage Proalliance Realty. TRREB
- C$399,0004 bd1 ba-- sqft60 Oxford Rd, Quinte West, ON K0K 2C0For SaleMLS ID #X13210426, Re/Max Quinte Ltd.. TRREB
- C$549,5003 bd2 ba-- sqft525 Whites Rd, Quinte West, ON K8V 0P7For SaleMLS ID #X13478308, Re/Max Quinte Ltd.. TRREB
- C$469,0001 bd2 ba-- sqft53 Aspen Dr, Quinte West, ON K8V 0E2For SaleMLS ID #X13665444, Re/Max Quinte Ltd.. TRREB
- C$529,9002 bd1 ba-- sqft2388 County Road 64, Quinte West, ON K0K 1L0For SaleMLS ID #X13502338, Re/Max Quinte Ltd.. TRREB
- C$499,0002 bd2 ba-- sqft165 Mudcat Rd, Belleville, ON K0K 2B0For SaleMLS ID #X13649532, Gordons Real Estate Brokerage Ltd.. TRREB
- C$470,0002 bd2 ba-- sqft15150 County Road 2 Rd, Brighton, ON K0K 1H0For SaleMLS ID #X13591472, Re/Max Quinte Ltd.. TRREB
- C$479,9003 bd1 ba-- sqft2307 County Road 3, Prince Edward County, ON K0K 1L0For SaleMLS ID #X13501536, Royal Lepage Proalliance Realty. TRREB
- C$299,9003 bd2 ba-- sqft3810 Springbrook Rd, Stirling Rawdon, ON K0L 1L0For SaleMLS ID #X13662140, Re/Max Quinte Ltd.. TRREB
- C$494,0004 bd2 ba-- sqft62 Dufferin Ave, Quinte West, ON K8V 5C9For SaleMLS ID #X13143556, RE/MAX QUINTE LTD.. TRREB
- C$710,0003 bd1 ba-- sqft21 Prior Ln, Quinte West, ON K0K 2C0For SaleMLS ID #X13599750, Exit Realty Group. TRREB
- C$459,9005 bd2 ba-- sqft108 Nicholas St, Quinte West, ON K8V 6B2For SaleMLS ID #X13419834, Re/Max Quinte Ltd.. TRREB
- C$569,9003 bd3 ba-- sqft1302 Wingfield Rd, Stirling Rawdon, ON K0L 1L0For SaleMLS ID #X13155844, Royal Lepage Proalliance Realty. TRREB
- C$474,9993 bd1 ba-- sqft525 Cannifton Rd N, Belleville, ON K0K 1V0For SaleMLS ID #X13207102, MCCAFFREY REALTY INC., BROKERAGE. TRREB
