Welcome to 4 Gould St. This impressive and well-maintained 3 bedroom, 2 bath bungalow is located on an extra deep lot. Main level is thoughtfully laid out with living room with hardwood flooring, fireplace with electric insert, dining area, eat in kitchen with quartz countertops, an abundance of cabinetry, stainless steel appliances, movable island, ceramic backsplash, decorative chair rail and moulding and 5 windows with custom shutters. Primary bedroom and 2nd bedroom with wood flooring, 4 pc bath with upgraded surround in tub/shower. Lower level with spacious rec room with electric fireplace, office, additional bedroom, 3 pc bathroom with upgraded walk-in=shower with glass doors, laundry, utility and storage space. Detached single car garage, parking for 6, private rear deck to BBQ and entertain. Bonus: large backyard for in town lot gives plenty of room to run and play. Close proximity to Trent River School and Trenton's downtown core with cafes, shopping and marina. Easy access to Hwy 401 and CFB Trenton. Newly paved driveway (2025), Hi-efficiency furnace (2023), upgraded insulation (2026), 200 amp c/b. This home is perfect to upsize or downsize.
For sale
C$529,900
4 Gould St, Quinte West, ON K8V 1Y6
3beds
2baths
Single Family Residence
Built in ----
10,620 Square Feet Lot
$-- Zestimate®
C$--/sqft
C$-- HOA
What's special
Extra deep lotFireplace with electric insertDining areaAn abundance of cabinetryStainless steel appliancesMovable islandCeramic backsplash
- 17 days |
- 5 |
- 0 |
Zillow last checked:
Listing updated:
Listed by:
Re/Max Quinte Ltd.
Source: TRREB,MLS®#: X13530984 Originating MLS®#: Central Lakes Association of REALTORS
Originating MLS®#: Central Lakes Association of REALTORSFacts & features
Interior
Bedrooms & bathrooms
- Bedrooms: 3
- Bathrooms: 2
Heating
- Forced Air, Gas
Cooling
- Central Air
Features
- Basement: Full,Finished
- Has fireplace: Yes
- Fireplace features: Electric, Living Room, Recreation Room
Interior area
- Living area range: 700-1100 null
Video & virtual tour
Property
Parking
- Total spaces: 7
- Parking features: Private Double
- Has garage: Yes
Features
- Patio & porch: Deck
- Exterior features: Landscaped
- Has private pool: Yes
- Pool features: Other
Lot
- Size: 10,620 Square Feet
- Features: Golf, Hospital, Marina, Park, School
Details
- Parcel number: 403970066
- Other equipment: Sump Pump
Construction
Type & style
- Home type: SingleFamily
- Architectural style: Bungalow
- Property subtype: Single Family Residence
Materials
- Brick
- Foundation: Concrete Block
- Roof: Asphalt Shingle
Utilities & green energy
- Sewer: Sewer
Community & HOA
Location
- Region: Quinte West
Financial & listing details
- Tax assessed value: C$193,000
- Annual tax amount: C$3,432
- Date on market: 7/7/2026
Re/Max Quinte Ltd.
Re/Max Quinte Ltd.
By pressing Contact Agent, you agree that the real estate professional identified above may call/text you about your search, which may involve use of automated means and pre-recorded/artificial voices. You don't need to consent as a condition of buying any property, goods, or services. Message/data rates may apply. You also agree to our Terms of Use. Zillow does not endorse any real estate professionals. We may share information about your recent and future site activity with your agent to help them understand what you're looking for in a home.
Price history
Price history is unavailable.
Public tax history
Tax history is unavailable.
Climate risks
Neighborhood: K8V
Nearby schools
GreatSchools rating
No schools nearby
We couldn't find any schools near this home.
- C$399,0003 bd2 ba-- sqft16 Austin St, Quinte West, ON K8V1Z4For Sale

- C$474,0003 bd2 ba-- sqft15 Wilson Cres, Quinte West, ON K8V1Y2For Sale
- C$279,9004 bd2 ba-- sqft4 Tiffany Pl, Quinte West, ON K8V6A3For Sale
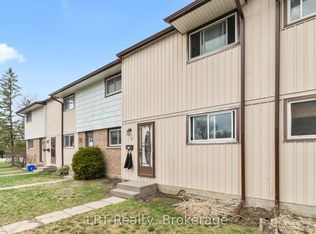
- C$299,9003 bd1 ba-- sqft3 Tiffany Pl #3, Quinte West, ON K8V6A3For Sale

- C$649,9005 bd3 ba-- sqft4 Jason Cres, Quinte West, ON K8V6P3For Sale
- C$299,9004 bd2 ba-- sqft7 Tiffany Pl, Quinte West, ON K8V6A3For Sale
- C$2,5002 bd1 ba-- sqft42 Kerr Cres, Quinte West, ON K8V2W4For Rent
- C$599,9003 bd3 ba1.2k sqft42 Kerr Cres, Ingersoll, ON N5C4H1Pending
Similar homes
- C$649,0004 bd4 ba-- sqft26 Glenn Dr, Quinte West, ON K8V 6E3For Sale
 MLS ID #X13588636, RE/MAX Jazz INC.. TRREB
 - C$399,9003 bd1 ba-- sqft86 Princess St, Quinte West, ON K8V 1T4For Sale
 MLS ID #X13569564, Re/Max Quinte Ltd.. TRREB
 - C$499,9003 bd3 ba-- sqft68 Riverside Pkwy, Quinte West, ON K0K 2C0For Sale
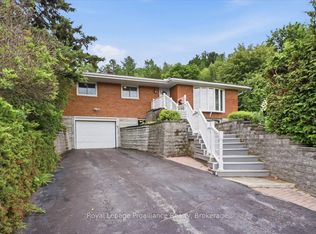 MLS ID #X13556992, Royal Lepage Proalliance Realty. TRREB
 - C$549,5003 bd2 ba-- sqft525 Whites Rd, Quinte West, ON K8V 0P7For Sale
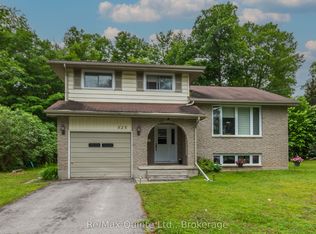 MLS ID #X13478308, Re/Max Quinte Ltd.. TRREB
 - C$529,9002 bd1 ba-- sqft2388 County Road 64, Quinte West, ON K0K 1L0For SaleMLS ID #X13502338, Re/Max Quinte Ltd.. TRREB
- C$530,0003 bd3 ba-- sqft39 Trent St N, Quinte West, ON K0K 2C0For SaleMLS ID #X13492560, Re/Max Quinte Ltd.. TRREB
- C$550,0003 bd1 ba-- sqft29 Barry Rd, Quinte West, ON K8V 5P4For SaleMLS ID #X13439582, Exit Realty Group. TRREB
- C$499,9003 bd2 ba-- sqft94 N Murray St, Quinte West, ON K8V 5P4For SaleMLS ID #X13470604, Century 21 Lanthorn Real Estate Ltd.. TRREB
- C$494,0004 bd2 ba-- sqft62 Dufferin Ave, Quinte West, ON K8V 5C9For SaleMLS ID #X13143556, RE/MAX QUINTE LTD.. TRREB
- C$620,0004 bd2 ba-- sqft50 Ridgeview Ln, Quinte West, ON K8V 5P8For SaleMLS ID #X13541394, RE/MAX REALTRON REALTY INC.. TRREB
- C$459,9005 bd2 ba-- sqft108 Nicholas St, Quinte West, ON K8V 6B2For SaleMLS ID #X13419834, Re/Max Quinte Ltd.. TRREB
- C$560,0003 bd2 ba-- sqft404 Bridge St W, Belleville, ON K8N 4Z2For SaleMLS ID #X13216184, Re/Max Quinte Ltd.. TRREB
- C$639,9004 bd3 ba-- sqft13 Freedom Cres, Quinte West, ON K8V 0C1For SaleMLS ID #X13533906, Royal Lepage Proalliance Realty. TRREB
- C$385,0002 bd1 ba-- sqft84 Campbell St, Quinte West, ON K8V 3A1For SaleMLS ID #X13544270, Re/Max Quinte Ltd.. TRREB
- C$429,9002 bd2 ba-- sqft86 Store St, Quinte West, ON K8V 4J2For SaleMLS ID #X13099038, Royal Lepage Proalliance Realty. TRREB
- C$535,0003 bd4 ba-- sqft2118 County Road 3 Rd, Prince Edward County, ON K0K 1L0For SaleMLS ID #X13028794, Re/Max Quinte Ltd.. TRREB
- C$669,0005 bd3 ba-- sqft24 Freedom Cres, Quinte West, ON K8V 0C1For SaleMLS ID #X13533954, Royal Lepage Proalliance Realty. TRREB
- C$539,9003 bd2 ba-- sqft15 Thorncliffe Dr, Belleville, ON K8P 4L3For SaleMLS ID #X13578584, Exp Realty. TRREB
- C$470,0002 bd2 ba-- sqft15150 County Road 2 Rd, Brighton, ON K0K 1H0For SaleMLS ID #X13591472, Re/Max Quinte Ltd.. TRREB
- C$425,0003 bd2 ba-- sqft59 4th Ave, Quinte West, ON K8V 5N5For SaleMLS ID #X13039596, Re/Max Quinte Ltd.. TRREB
