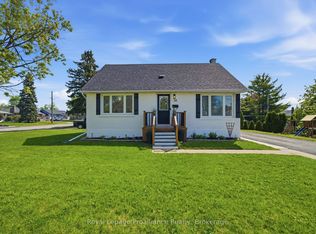
Welcome to 4 Jason Crescent, a spacious family home offering nearly 3,000 sqft of finished living space on an oversized pie-shaped lot in a desirable Quinte West neighbourhood. With 5 bedrooms, 3 full bathrooms, and multiple living areas, this home provides the space and flexibility large or growing families need. The bright open-concept main floor features a large kitchen overlooking the living room, and convenient walkout access directly from the living room or via a mudroom to the new deck, which is perfect for entertaining. Outside, enjoy the fully fenced backyard complete with an 18-foot above-ground pool installed in 2024, natural gas BBQ hookup, and plenty of room for kids and pets to play. The primary bedroom is situated at the front of the home and offers a walk-in closet and full ensuite bath. Two additional bedrooms, a full bathroom, and main floor laundry/mudroom with sink complete the main level. Downstairs, the finished basement boasts a spacious family room with gas fireplace, two additional bedrooms, a full bathroom, a partially soundproofed studio space that could also be used as an office, multi-functional gym area, and ample storage. Recent updates include interior painting in 2023, new deck, pool, and a sump pump. With an attached fully finished double garage with natural light from 2 large windows, a functional layout, and exceptional outdoor space, this is a fantastic opportunity for families looking for room to grow.
For sale
C$639,900
4 Jason Cres, Quinte West, ON K8V 6P3
5beds
3baths
Single Family Residence
Built in ----
5,684 Square Feet Lot
$-- Zestimate®
C$--/sqft
C$-- HOA
What's special
Oversized pie-shaped lotBright open-concept main floorFully fenced backyardNatural gas bbq hookupPartially soundproofed studio spaceMulti-functional gym areaAmple storage
- 31 days
- 9
- 3
Zillow last checked:
Listing updated:
Listed by:
ONE PERCENT REALTY LTD.
Source: TRREB,MLS®#: X13783194 Originating MLS®#: Toronto Regional Real Estate Board
Originating MLS®#: Toronto Regional Real Estate BoardFacts & features
Interior
Bedrooms & bathrooms
- Bedrooms: 5
- Bathrooms: 3
Primary bedroom
- Level: Main
- Dimensions: 4.15 x 3.37
Bedroom 2
- Level: Main
- Dimensions: 3.87 x 3.05
Bedroom 3
- Level: Main
- Dimensions: 3.04 x 3
Bedroom 4
- Level: Basement
- Dimensions: 6.14 x 4.34
Bedroom 5
- Level: Basement
- Dimensions: 4.54 x 2.99
Dining room
- Level: Main
- Dimensions: 4.93 x 2.3
Exercise room
- Level: Basement
- Dimensions: 7.04 x 4.1
Kitchen
- Level: Main
- Dimensions: 5.34 x 3.58
Laundry
- Level: Main
- Dimensions: 2.21 x 2.77
Living room
- Level: Main
- Dimensions: 3.91 x 5.42
Office
- Level: Basement
- Dimensions: 2.74 x 3.47
Recreation
- Level: Basement
- Dimensions: 5.56 x 6.15
Heating
- Forced Air, Gas
Cooling
- Central Air
Features
- Primary Bedroom - Main Floor, Storage
- Basement: Full,Finished
- Has fireplace: Yes
- Fireplace features: Natural Gas
Interior area
- Living area range: 1500-2000 null
Property
Parking
- Total spaces: 6
- Parking features: Private Double, Garage Door Opener
- Has garage: Yes
Features
- Patio & porch: Deck
- Has private pool: Yes
- Pool features: Above Ground
- Waterfront features: None
Lot
- Size: 5,684 Square Feet
- Features: Fenced Yard, Level, Park, Public Transit, School, School Bus Route
Details
- Additional structures: Shed
- Parcel number: 404090014
- Other equipment: Sump Pump
Construction
Type & style
- Home type: SingleFamily
- Architectural style: Bungalow
- Property subtype: Single Family Residence
Materials
- Brick, Vinyl Siding
- Foundation: Concrete Block
- Roof: Asphalt Shingle
Utilities & green energy
- Sewer: Sewer
Community & HOA
Location
- Region: Quinte West
Financial & listing details
- Annual tax amount: C$5,208
- Date on market: 9/14/2026
Price history
Price history is unavailable.
Public tax history
Tax history is unavailable.
Climate risks
Neighborhood: K8V
Nearby schools
GreatSchools rating
No schools nearby
We couldn't find any schools near this home.


Similar homes
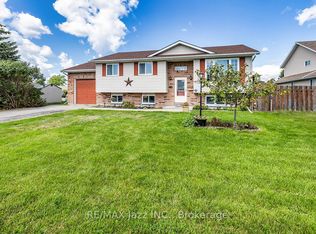
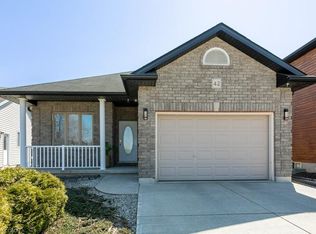
- C$619,0004 bd3 ba-- sqft28 Freedom Cres, Quinte West, ON K8V 0C1For Sale
 MLS ID #X13748644, CENTURY 21 PERCY FULTON LTD.. TRREB
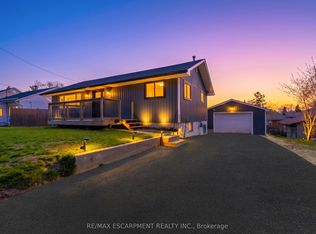
 - C$524,9004 bd2 ba-- sqft21 Kidd Ave, Quinte West, ON K8V 2C6For Sale
 MLS ID #X13824348, RE/MAX ESCARPMENT REALTY INC.. TRREB
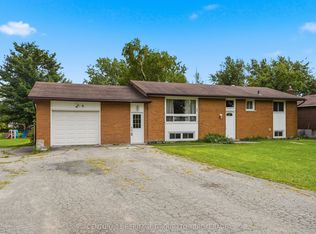
 - C$519,9005 bd2 ba-- sqft278 Lester Rd, Quinte West, ON K8V 5P8For Sale
 MLS ID #X13723742, CENTURY 21 HERITAGE GROUP LTD., BROKERAGE. TRREB
 - C$499,9005 bd2 ba-- sqft19 Coleman Dr, Quinte West, ON K8V 3A5For Sale
 MLS ID #X13163860, Royal LePage ProAlliance Realty. TRREB
