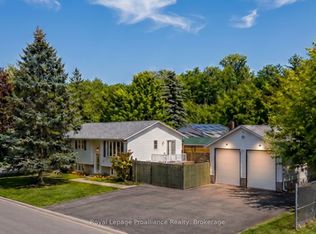
Welcome to 24 Glenn Drive, a fantastic opportunity to get into the market in a quiet, family-friendly Trenton neighbourhood. This 3+1 bedroom, 2 bathroom home, offers a functional layout with plenty of space to grow and the opportunity to add your own personal touches along the way. Offering just under 1100 square feet, the main level features comfortable living and dining areas, along with 3 bedrooms and a full bathroom. The dining room opens onto a great deck overlooking the backyard-perfect for summer dinners, entertaining, or enjoying time outside. Downstairs, you'll find an additional bedroom and bathroom, a spacious rec room, plus bonus space offering flexibility for a home office, playroom, gym, or hobby area. An attached single-car garage provides everyday convenience and additional storage, while a newer furnace (2020) and air conditioner (2025), adds peace of mind. Conveniently located close to Highway 401 for commuters, 24 Glenn Drive is a great starter home with plenty of space, potential, and room to make it your own.
For sale
C$525,000
24 Glenn Dr, Quinte West, ON K8V 6E3
4beds
2baths
Single Family Residence
Built in ----
0 Square Feet Lot
$-- Zestimate®
C$--/sqft
C$-- HOA
What's special
Spacious rec roomAttached single-car garage
- 7 hours |
- 0 |
- 0 |
Zillow last checked:
Listing updated:
Listed by:
RE/MAX Jazz INC.
Source: TRREB,MLS®#: X13676394 Originating MLS®#: Central Lakes Association of REALTORS
Originating MLS®#: Central Lakes Association of REALTORSFacts & features
Interior
Bedrooms & bathrooms
- Bedrooms: 4
- Bathrooms: 2
Heating
- Forced Air, Gas
Cooling
- Central Air
Appliances
- Included: Water Heater
Features
- Basement: Finished
- Has fireplace: No
Interior area
- Living area range: 700-1100 null
Property
Parking
- Total spaces: 5
- Parking features: Private Double
- Has garage: Yes
Features
- Has private pool: Yes
- Pool features: On Ground
- Waterfront features: None
Lot
- Size: 0 Square Feet
- Topography: Flat
Details
- Parcel number: 404090038
Construction
Type & style
- Home type: SingleFamily
- Architectural style: Bungalow-Raised
- Property subtype: Single Family Residence
Materials
- Brick Veneer, Vinyl Siding
- Foundation: Concrete
- Roof: Asphalt Shingle
Utilities & green energy
- Sewer: Sewer
Community & HOA
Location
- Region: Quinte West
Financial & listing details
- Annual tax amount: C$3,534
- Date on market: 8/14/2026
Price history
Price history is unavailable.
Public tax history
Tax history is unavailable.
Climate risks
Neighborhood: K8V
Nearby schools
GreatSchools rating
No schools nearby
We couldn't find any schools near this home.
- C$649,0004 bd4 ba-- sqft26 Glenn Dr, Quinte West, ON K8V6E3For Sale

- C$649,9005 bd3 ba-- sqft4 Jason Cres, Quinte West, ON K8V6P3For Sale

- C$329,9003 bd1 ba-- sqft252 Sidney St, Quinte West, ON K8V2T4For Sale

- C$--3 bd3 ba950 sqft8 Panelas Cres #2, Quinte West, ON K8V6A5Off Market

- C$524,9004 bd2 ba-- sqft21 Kidd Ave, Quinte West, ON K8V2C6For Sale
- C$--3 bd1 ba-- sqft46 Alfred St #A, Quinte West, ON K8V2B1Off Market
- C$394,9002 bd1 ba-- sqft14 Johnson Rd, Quinte West, ON K8V2W7For Sale
- C$585,0003 bd3 ba1.2k sqft42 Kerr Cres, Ingersoll, ON N5C4H1Sold
Similar homes
- C$499,9004 bd2 ba-- sqft5 Van Alstine Dr, Quinte West, ON K8V 6K4For Sale
 MLS ID #X13659470, Royal Lepage Proalliance Realty. TRREB
 - C$499,9004 bd2 ba-- sqft54 Bentinck St, Quinte West, ON K8V 4E3For Sale
 MLS ID #X13661238, Re/Max Quinte Ltd.. TRREB
 - C$565,0004 bd2 ba-- sqft115 Nicholas St, Quinte West, ON K8V 6E8For Sale
 MLS ID #X13663162, Royal Lepage Proalliance Realty. TRREB
 - C$524,9004 bd2 ba-- sqft21 Kidd Ave, Quinte West, ON K8V 2C6For Sale
 MLS ID #X13431656, RE/MAX ESCARPMENT REALTY INC.. TRREB
 - C$519,9004 bd2 ba-- sqft25 Barbara St, Quinte West, ON K8V 1Z6For SaleMLS ID #X13587144, Royal LePage Frank Real Estate. TRREB
- C$470,0004 bd2 ba-- sqft41 2nd Ave, Quinte West, ON K8V 5M5For SaleMLS ID #X13665684, Exit Realty Group. TRREB
- C$459,0004 bd2 ba-- sqft33 1st Ave, Quinte West, ON K8V 4C2For SaleMLS ID #X13663448, Exit Realty Group. TRREB
- C$529,9003 bd2 ba-- sqft4 Gould St, Quinte West, ON K8V 1Y6For SaleMLS ID #X13530984, Re/Max Quinte Ltd.. TRREB
- C$464,9004 bd2 ba-- sqft48 S George St, Quinte West, ON K8V 1R5For SaleMLS ID #X13658982, Royal Lepage Proalliance Realty. TRREB
- C$459,9003 bd2 ba-- sqft10 McQuade Dr, Quinte West, ON K8V 2G3For SaleMLS ID #X13668638, Re/Max Quinte Ltd.. TRREB
- C$649,0004 bd4 ba-- sqft26 Glenn Dr, Quinte West, ON K8V 6E3For SaleMLS ID #X13588636, RE/MAX Jazz INC.. TRREB
- C$529,0003 bd2 ba-- sqft395 Sidney St, Quinte West, ON K8V 6N6For SaleMLS ID #X13533070, Royal Lepage Proalliance Realty. TRREB
- C$414,9004 bd2 ba-- sqft209 Dundas St E, Quinte West, ON K8V 1L8For SaleMLS ID #X13660832, Royal Lepage Proalliance Realty. TRREB
- C$529,9004 bd2 ba-- sqft112 Prospect Hl, Quinte West, ON K8V 2V3For SaleMLS ID #X13566870, Royal Lepage Proalliance Realty. TRREB
- C$329,9003 bd1 ba-- sqft252 Sidney St, Quinte West, ON K8V 2T4For SaleMLS ID #X13672530, Royal Lepage Proalliance Realty. TRREB
- C$449,0004 bd2 ba-- sqft6 Coleman Dr, Quinte West, ON K8V 3A5For SaleMLS ID #X13619374, Exp Realty. TRREB
- C$479,0005 bd2 ba-- sqft95 West St, Quinte West, ON K8V 2M3For SaleMLS ID #X13607056, CENTURY 21 SYNERGY REALTY INC. TRREB
- C$499,9005 bd2 ba-- sqft19 Coleman Dr, Quinte West, ON K8V 3A5For SaleMLS ID #X13163860, Royal Lepage Proalliance Realty. TRREB
- C$499,0003 bd1 ba-- sqft26 James St, Quinte West, ON K8V 2W9For SaleMLS ID #X13649032, Royal Lepage Proalliance Realty. TRREB
- C$525,0003 bd2 ba-- sqft24 Cory Cres, Quinte West, ON K8V 5W8For SaleMLS ID #X13423958, Century 21 Lanthorn Real Estate Ltd.. TRREB
