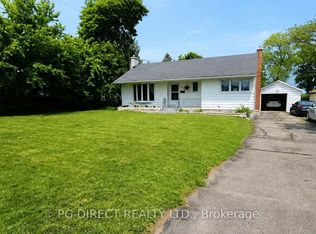
Hidden gem brick home in one of Trenton/Quite West's most desirable neighbourhoods. Enjoy exceptional convenience with close proximity to Trenton High School, St. Peter and St. Paul Catholic Schools, daycare, CFB Trenton, Highway 401, walking distance to parks, shopping, and everyday amenities, all while being tucked away on mature landscape and quiet streets. The main floor features a formal living room with a cozy gas fireplace, kitchen, dining area, a full bathroom and three bedrooms. The lower level offers additional living space with a family room, one more bedroom, a 3 piece bathroom - perfect for guests, a home office or extended family. Beautifully landscaped outside with a detached 1.5 car garage - ideal for convenience, relaxing or entertaining. Lovingly cared for by the current owners for almost 20 years, this home is designed for low-maintenance living. Whether downsizing for a happy retirement or starting new for first time home buyers, or an investment, this home is ready for its next owners to move in and enjoy.
For sale
C$470,000
41 2nd Ave, Quinte West, ON K8V 5M5
4beds
2baths
Single Family Residence
Built in ----
5,987 Square Feet Lot
$-- Zestimate®
C$--/sqft
C$-- HOA
What's special
Brick homeCozy gas fireplaceDining areaThree bedroomsHome officeBeautifully landscaped outside
- 19 days
- 18
- 0
Zillow last checked:
Listing updated:
Listed by:
Exit Realty Group
Source: TRREB,MLS®#: X13665684 Originating MLS®#: Central Lakes Association of REALTORS
Facts & features
Interior
Bedrooms & bathrooms
- Bedrooms: 4
- Bathrooms: 2
Primary bedroom
- Level: Ground
- Dimensions: 3.68 x 3.09
Bedroom 2
- Level: Ground
- Dimensions: 3.25 x 2.7
Bedroom 3
- Level: Ground
- Dimensions: 3.09 x 2.47
Bedroom 4
- Level: Basement
- Dimensions: 3.45 x 3.41
Bathroom
- Level: Ground
- Dimensions: 2.2 x 1.48
Bathroom
- Level: Basement
- Dimensions: 2.76 x 1.64
Dining room
- Level: Ground
- Dimensions: 3.7 x 2.55
Foyer
- Level: Ground
- Dimensions: 2.11 x 1.24
Kitchen
- Level: Ground
- Dimensions: 3.43 x 2.57
Living room
- Level: Ground
- Dimensions: 5.98 x 3.47
Other
- Level: Basement
- Dimensions: 3.43 x 2.51
Recreation
- Level: Basement
- Dimensions: 7.03 x 6.32
Utility room
- Level: Basement
- Dimensions: 7.03 x 3.22
Heating
- Forced Air, Gas
Cooling
- Central Air
Appliances
- Included: Water Heater Owned
Features
- In-Law Capability, Water Meter
- Basement: Full,Finished,Separate Entrance
- Has fireplace: Yes
- Fireplace features: Natural Gas
Interior area
- Living area range: 700-1100 null
Property
Parking
- Total spaces: 6
- Parking features: Private, Garage Door Opener
- Has garage: Yes
Features
- Pool features: None
- Has view: Yes
- View description: City, Garden
Lot
- Size: 5,987 Square Feet
- Features: Golf, Greenbelt/Conservation, Hospital, Library, Park, Public Transit, Rectangular Lot
Details
- Parcel number: 403770095
Construction
Type & style
- Home type: SingleFamily
- Architectural style: Bungalow
- Property subtype: Single Family Residence
Materials
- Brick
- Foundation: Concrete Block
- Roof: Shingle
Utilities & green energy
- Sewer: Sewer
Community & HOA
Community
- Security: Cold Alarm
Location
- Region: Quinte West
Financial & listing details
- Tax assessed value: C$193,000
- Annual tax amount: C$3,432
- Date on market: 10/21/2026
Price history
Price history is unavailable.
Public tax history
Tax history is unavailable.
Climate risks
Neighborhood: K8V
Nearby schools
GreatSchools rating
No schools nearby
We couldn't find any schools near this home.

Similar homes
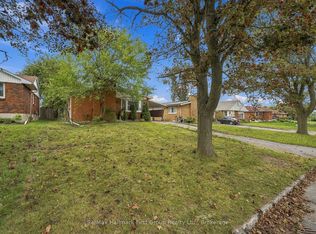
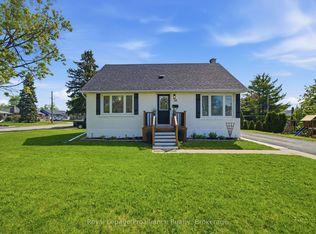
- C$489,9004 bd2 ba-- sqft15 Gearin St, Quinte West, ON K8V 3Y2For Sale
 MLS ID #X13745396, Royal Lepage Proalliance Realty. TRREB
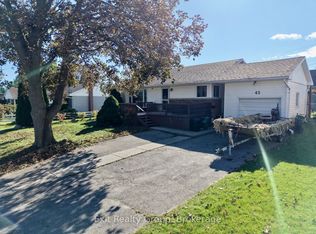
- C$499,9005 bd2 ba-- sqft19 Coleman Dr, Quinte West, ON K8V 3A5For Sale
 MLS ID #X13163860, Royal LePage ProAlliance Realty. TRREB
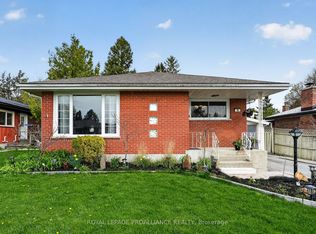
- C$525,0003 bd2 ba-- sqft54 Baylea Dr, Quinte West, ON K8V 5P5For Sale
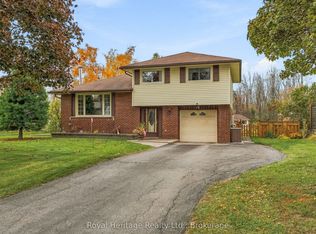 MLS ID #X14129726, Royal Heritage Realty Ltd.. TRREB
- C$499,9004 bd2 ba-- sqft15 Victoria St, Brighton, ON K0K 1H0For Sale
 MLS ID #X14152088, Royal LePage ProAlliance Realty. TRREB
