Space for the whole family, inside and out. Set on a large 100 x 200 ft lot in Quinte West, this four-bedroom home offers a practical layout with plenty of room to gather, unwind, and grow. All four bedrooms are conveniently located on the upper level, along with the main 4-piece bathroom, updated with heated floors, a walk-in glass shower, and a jet tub. On the main floor, separate living and family rooms provide flexibility for busy family life, alongside the open-concept kitchen and dining area. Downstairs, a spacious finished rec room adds another place to relax, play, entertain, or create a space that suits your needs. With over 1,800 sq ft above grade, an attached two-car garage, a large backyard, a detached workshop/storage shed with electricity, and a location approximately 10 minutes from CFB Trenton, this well-built home offers the space and solid foundation to make it your own.
For sale
C$524,900
17527 Telephone Rd, Quinte West, ON K8V 5P4
4beds
2baths
Single Family Residence
Built in ----
0.46 Acres Lot
$-- Zestimate®
C$--/sqft
C$-- HOA
What's special
Four-bedroom homePractical layoutWalk-in glass showerJet tubSpacious finished rec roomAttached two-car garageLarge backyard
- 16 hours
- 0
- 0
Zillow last checked:
Listing updated:
Listed by:
REVEL Realty Inc.
Source: TRREB,MLS®#: X13865426 Originating MLS®#: Central Lakes Association of REALTORS
Facts & features
Interior
Bedrooms & bathrooms
- Bedrooms: 4
- Bathrooms: 2
Bedroom
- Level: Second
- Dimensions: 4.72 x 4.05
Bedroom
- Level: Second
- Dimensions: 3.64 x 3.08
Bedroom
- Level: Second
- Dimensions: 3.94 x 3.33
Bedroom
- Level: Second
- Dimensions: 3.33 x 3.05
Dining room
- Level: Main
- Dimensions: 4.04 x 2.38
Family room
- Level: Main
- Dimensions: 4.99 x 3.79
Kitchen
- Level: Main
- Dimensions: 3.92 x 3.77
Living room
- Level: Main
- Dimensions: 6.16 x 4.02
Other
- Dimensions: 7.06 x 3.79
Recreation
- Dimensions: 7.87 x 5.79
Utility room
- Dimensions: 3.93 x 1.46
Heating
- Forced Air, Gas
Cooling
- Central Air
Appliances
- Included: Water Heater Owned
Features
- Central Vacuum
- Basement: Partial,Finished
- Has fireplace: Yes
- Fireplace features: Natural Gas
Interior area
- Living area range: 1500-2000 null
Video & virtual tour
Property
Parking
- Total spaces: 8
- Parking features: Private, Garage Door Opener
- Has garage: Yes
Features
- Patio & porch: Deck, Patio
- Exterior features: Landscaped, Privacy
- Pool features: None
- Has view: Yes
- View description: Trees/Woods
- Waterfront features: None
Lot
- Size: 0.46 Acres
Details
- Additional structures: Shed, Workshop
- Parcel number: 511740181
Construction
Type & style
- Home type: SingleFamily
- Property subtype: Single Family Residence
Materials
- Aluminum Siding, Brick
- Foundation: Concrete Block
- Roof: Asphalt Shingle
Utilities & green energy
- Sewer: Sewer
Community & HOA
Location
- Region: Quinte West
Financial & listing details
- Tax assessed value: C$247,000
- Annual tax amount: C$4,392
- Date on market: 11/13/2026
Price history
Price history is unavailable.
Public tax history
Tax history is unavailable.
Climate risks
Neighborhood: K8V
Nearby schools
GreatSchools rating
No schools nearby
We couldn't find any schools near this home.
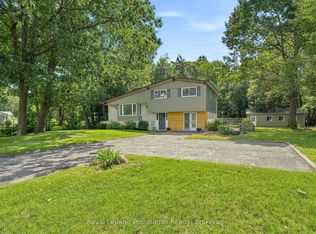
- C$599,9003 bd2 ba-- sqft17537 Telephone Rd, Quinte West, ON K8V5P4For Sale
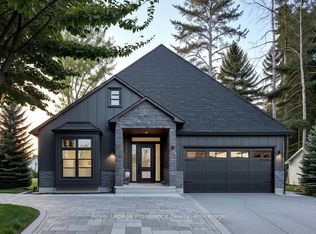
- C$782,9002 bd2 ba-- sqft33 Deerview Dr, Quinte West, ON K8V0L8New Construction

- C$711,9002 bd2 ba-- sqft25 Deerview Dr, Quinte West, ON K8V0L8New Construction

- C$752,9002 bd2 ba-- sqft21 Deerview Dr, Quinte West, ON K8V0L8New Construction
Similar homes
- C$499,9004 bd2 ba-- sqft115 Nicholas St, Quinte West, ON K8V 6E8For Sale
 MLS ID #X14171788, Royal LePage ProAlliance Realty. TRREB
- C$459,9004 bd2 ba-- sqft36 Parkview Hts, Quinte West, ON K8V 5L7For Sale
 MLS ID #X14164658, Royal LePage ProAlliance Realty. TRREB
- C$430,0002 bd2 ba-- sqft1529 County Road 64 Rd, Quinte West, ON K0K 1L0For Sale
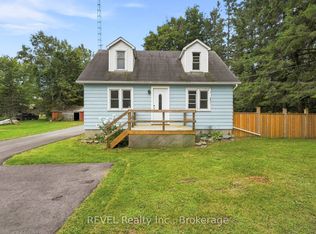 MLS ID #X14162762, REVEL Realty Inc.. TRREB
- C$649,9004 bd2 ba-- sqft480 Murray St, Quinte West, ON K8V 5P4For Sale
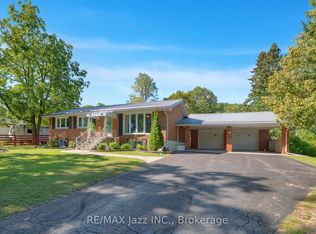 MLS ID #X14011660, RE/MAX Jazz INC.. TRREB
